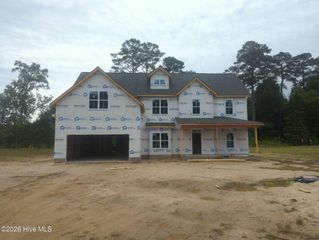
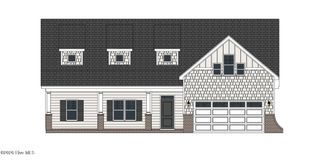
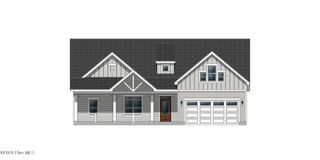
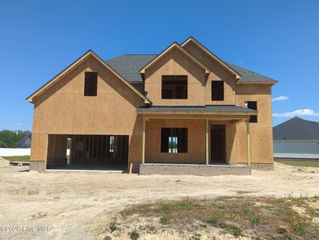
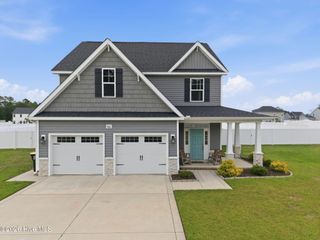
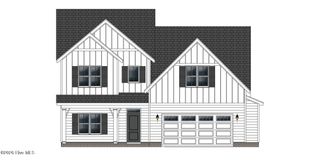
300 Shortleaf Drive, Grimesland, NC 27837
- 4 beds |
- 3 baths |
- 2,577 sqft
 Single-Family Home
  Built in 2022
  0.58acre lot
 2 car garage
  $171/sqft
  Listed 29 days ago
Property Description
Why wait on new construction when you can have this move-in ready home that feels and looks like new construction! This 4 bedroom + a bonus room (or additional bedroom, playroom, etc.) and 3 full bath home sits in the desirable Kennedy's Crossing neighborhood that is districted for Wintergreen, Hope, and DH Conley school. Built in 2023 and situated on over half an acre, this home offers a functional layout with modern finishes and plenty of space to live and grow. The open floor plan features a bright great room, formal dining area, a very spacious kitchen with lots of cabinets and counter space featuring a large and workable kitchen island, granite countertops, under cabinet lighting, and tile backsplash. The breakfast nook overlooks the fenced backyard which makes for additional living space with a large covered patio that flows seamlessly into an additional uncovered patio area. Downstairs also features a 2 story foyer, bedroom, full bath, and drop zone off of the 2 car garage with bench seating and storage. Upstairs, the primary suite offers a private retreat with a tiled, walk-in shower, water closet, 2 spacious sinks, and 2 closets with a generous amount of space. Additional bedrooms and a versatile bonus room provide room for family, guests, a home office, or recreational space. Additional amenities include installed security system, blinds throughout the home, and the full vinyl fence. This home is conveniently located outside city limits (no city taxes) while still close to Greenville amenities like restaurants and shopping.
- Listing Status:
- Active
- Date Added:
- May 7, 2026
- Data Last Updated:
- May 27, 2026 at 7:17AM
- Listing Office:
- Keller Williams Realty Points East : 252-355-6000
- MLS ID:
- 100570018

- General: Gas LogThermal Doors
- Other Structures: PorchCovered
- Parking: ConcreteOn SiteParking spaces: 2
- Roofing: Architectural Shingle
- Windows: Thermal Windows
- General: Vinyl SidingWood FrameTwoRaisedSlab
- Road/Access: PavedSee Remarks
- HOA Amenities: Maintenance Common AreasManagement450.0Annually
- Originating MLS: Hive MLS
- School District: Pitt County Schools
- County: Pitt
- Zoning: RRKENNEDYS CROSSSING089081
- View: See Remarks
- Fencing: FullVinyl
- Utilities: Water Available
- Water: Public
- Sewer: Septic Tank
- Source: Hive MLS
This listing courtesy of Keller Williams Realty Points East
Monthly Payment
- Principal & Interest $
- Property Taxes $
- Home Insurance $
- VA Funding Fee $