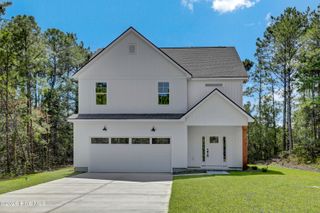
107 Gold Coast Drive, Hampstead, NC 28443
- 3 beds |
- 2 baths |
- 2,135 sqft
 Single-Family Home
  Built in 2026
  0.49acre lot
 2 car garage
  $220/sqft
  Listed 6 days ago
Property Description
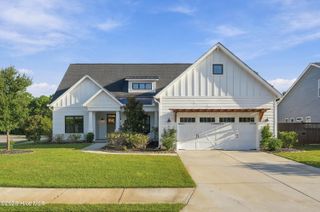
Ready for move-in! This highly desirable Austin floor plan, built by respected local builder Failsafe Construction, offers the space, privacy and flexibility that are increasingly hard to find. Set on approximately .49 acre and buffered by wooded areas on two sides, this home offers a quiet slice of Hampstead with convenient access to Topsail and Surf City beaches and an easy daily drive to Wilmington. At approximately 2,135 square feet, the Austin features a covered rocking-chair front porch, open-concept living, dining and kitchen areas, plus a sunroom leading to a screened-in porch and oversized patio. The first floor is designed for easy one-level living with three bedrooms, two baths and a dedicated laundry room. Upstairs, approximately 250 square feet of bonus space provides flexibility for an office, media room, hobby space or additional living area. Finishes include modern laminate flooring in the main living areas, tiled baths, picture-frame wainscoting, chair rails, tray and vaulted ceilings, 9-foot ceilings, light shaker cabinetry, custom closet shelving, tiled backsplash, kitchen island, stainless steel appliances, quartz countertops and vanities, crown molding, and upgraded plumbing and electrical fixtures. Add in no HOA, nearly half an acre with a wooded backdrop, new construction and the confidence of a respected local builder, and this is a combination worth seeing. Ask about available preferred-lender incentives that may help make this home an even better value.
- Listing Status:
- Active
- Date Added:
- September 16, 2026
- Data Last Updated:
- September 22, 2026 at 4:15PM
- Listing Office:
- Berkshire Hathaway HomeServices Carolina Premier Properties : 910-256-0021
- MLS ID:
- 100603883

- Other Structures: Front PorchScreenedPatioCovered
- Parking: ConcreteGarage Door OpenerGarageParking spaces: 4
- Roofing: Composition
- General: Vinyl SidingWood FrameOne and One HalfSlab
- Road/Access: Private RoadPavedSee Remarks
- Originating MLS: Hive MLS
- County: Pender
- Zoning: RPL4PB 21/54 BUCCANEERS RETREAT42153692170000
- View: See Remarks
- Fencing: None
- Utilities: Private
- Water: Well
- Sewer: Septic Tank
- Source: Hive MLS
This listing courtesy of Berkshire Hathaway HomeServices Carolina Premier Properties
Monthly Payment
- Principal & Interest $
- Property Taxes $
- Home Insurance $
- VA Funding Fee $

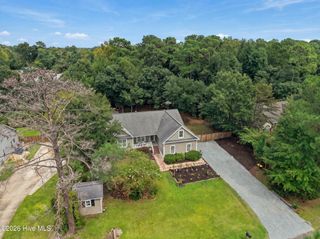
 New - 12 hours ago