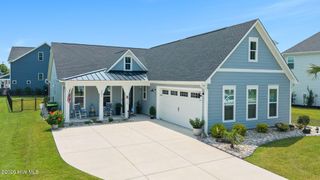
111 E Barred Owl Drive, Hampstead, NC 28443
- 4 beds |
- 4 baths |
- 2,897 sqft
 Single-Family Home
  Built in 2022
  0.26acre lot
 2 car garage
  $188/sqft
  Listed 13 hours ago
Property Description
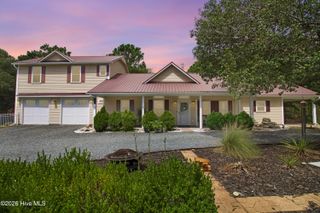
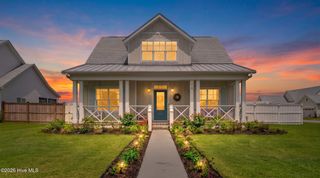
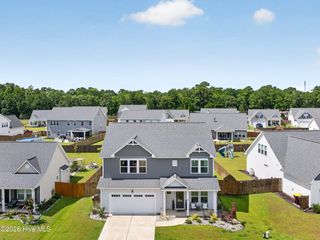
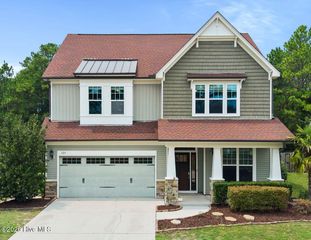
Welcome home to this beautifully designed 4-bedroom, 3.5-bath home offering the perfect blend of style, comfort, and functionality. The open-concept floor plan is ideal for everyday living and entertaining, featuring durable LVP flooring throughout the main living areas, granite countertops, and a spacious center island that anchors the kitchen. Gather around the shiplap-accented electric fireplace in the inviting living room or enjoy meals in the separate dining room complete with custom built-ins and charming barn doors. Upstairs, the versatile bonus room provides endless possibilities for a home office, playroom, media room, or guest space. Step outside to a fully fenced backyard with plenty of room to relax or play, plus a storage shed for all your outdoor essentials. Conveniently located just minutes from the beautiful beaches of Surf City, this home also offers an easy commute to Wilmington, Jacksonville, and Camp Lejeune, making it the perfect place to enjoy coastal living with everyday convenience.
- Listing Status:
- Active
- Date Added:
- August 12, 2026
- Data Last Updated:
- August 12, 2026 at 5:15PM
- Listing Office:
- Keller Williams Innovate-Wilmington : 910-777-2200
- MLS ID:
- 100595667

- General: None
- Other Structures: PorchPatioCovered
- Parking: On SitePavedParking spaces: 2
- Roofing: Architectural Shingle
- General: Vinyl SidingWood FrameTwoSlab
- Road/Access: City StreetState RoadPavedSee Remarks
- HOA Amenities: Community PoolMaintenance Common AreasManagement1020.0Annually
- Originating MLS: Hive MLS
- County: Pender
- Zoning: R5MLt 47 Pb 68 Pgs 11&12 Magnolia Reserve Ph 2B4225-66-4165-0000
- View: None
- Fencing: Back YardFenced
- Utilities: Sewer AvailableWater Available
- Water: Public
- Sewer: Municipal Sewer
- Source: Hive MLS
This listing courtesy of Keller Williams Innovate-Wilmington
Monthly Payment
- Principal & Interest $
- Property Taxes $
- Home Insurance $
- VA Funding Fee $

 New - 1 day ago