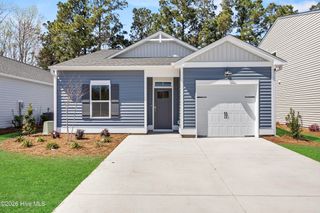
111 Yaupon Court, Hampstead, NC 28443
- 3 beds |
- 2 baths |
- 1,360 sqft
 Single-Family Home
  Built in 2003
  0.26acre lot
 2 car garage
  $268/sqft
  Listed 1 day ago
Property Description
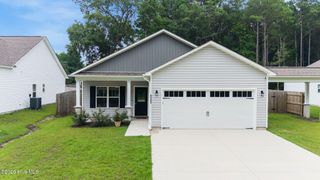
Welcome to this beautifully updated 3-bedroom, 2-bath home nestled on a quiet cul-de-sac in the desirable Forest at Belvedere community of Hampstead. Offering approximately 1,400 square feet of thoughtfully refreshed living space, this move-in-ready home combines comfort, style, and an outstanding location. Recent improvements include fresh interior paint, new flooring throughout the main living areas, new carpeting in the bedrooms, a brand-new HVAC system, and numerous kitchen updates including a new dishwasher, sink, stove hood, and cabinet hardware. Plantation shutters throughout the home add timeless elegance, while the spacious living room with fireplace creates a warm and inviting gathering place. The oversized two-car garage provides ample storage, and the quarter-acre lot enjoys the privacy of a cul-de-sac with views adjacent to Ironclad Golf Course. Located in the highly sought after Topsail School District, this home is just minutes from shopping, restaurants, the Scotts Hill medical corridor, the new regional hospital, and only about fifteen minutes from the beautiful beaches of Surf City and Topsail Island. Best of all, there are no HOA dues or restrictive covenants. This is coastal Hampstead living at its best.
- Listing Status:
- Active
- Date Added:
- August 11, 2026
- Data Last Updated:
- August 12, 2026 at 2:17PM
- Listing Office:
- Coastal Realty Associates LLC : 910-270-4444
- MLS ID:
- 100595414

- General: Irrigation SystemStorm Doors
- Style: Patio
- Other Structures: Rear PorchCovered
- Parking: Garage Faces FrontConcreteGarage Door OpenerOff StreetParking spaces: 2
- Roofing: Architectural Shingle
- Windows: Thermal Windows
- General: Vinyl SidingWood FrameOneSlab
- Road/Access: MaintainedCity StreetState RoadPavedSee Remarks
- HOA Amenities: Golf CoursePickleball
- Originating MLS: Hive MLS
- County: Pender
- Zoning: PDL49 PB 35/99 Forest at Belvedere Plantation Phase 4B4203-49-8476-0000
- View: Golf Course
- Fencing: None
- Utilities: Cable AvailableSewer ConnectedWater Connected
- Water: Community Water
- Sewer: Community Sewer
- Source: Hive MLS
This listing courtesy of Coastal Realty Associates LLC
Monthly Payment
- Principal & Interest $
- Property Taxes $
- Home Insurance $
- VA Funding Fee $

 New - 2 days ago