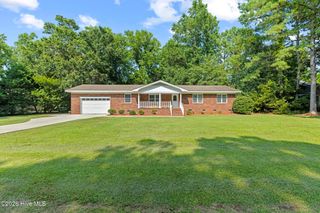
173 Brookfield Branch Road 11, Hampstead, NC 28443
- 4 beds |
- 3 baths |
- 1,603 sqft
 Single-Family Home
  Built in 2026
  3,485sqft lot
 2 car garage
  $249/sqft
  Listed 18 days ago
Property Description
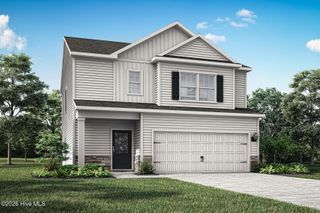
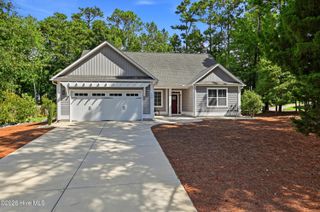
Offering up to $20,000 Use As You Choose!! Estimated Completion 8/2026!! Welcome to the Fern Floor Plan, a beautifully designed two-story home offering 4 bedrooms, 2.5 bathrooms, and a functional layout perfect for everyday living. This home features a charming Craftsman elevation and is loaded with desirable upgrades throughout including 9' Ceilings and Cottage Trim Package. The main level showcases 9-foot ceilings, telescoping slider doors leading out to your private covered rear porch, luxury vinyl plank flooring throughout the downstairs and staircase, and an open-concept living area ideal for entertaining. The kitchen is appointed with 36-inch white shaker upper cabinets, granite countertops, stainless steel appliances, pendant lighting, and the Harbor Signature Interior Collection finishes. Upstairs, the spacious owner's suite offers a private retreat with a beautifully appointed bath featuring quartz countertops, a tile walk-in shower w/glass shower door, and a large walk-in closet. Three additional bedrooms and a full bath provide plenty of space for family, guests, or a home office. Additional features include keyless front door entry, and a Premier Landscaping Package with sod and irrigation in the front, side, and rear yards. Residents will soon enjoy community amenities including a resort-style pool, open-air pavilion, fire pit, playground, sidewalks, and streetlights, all conveniently located in the highly desirable Topsail School District and just minutes from shopping, dining, Wilmington, and Topsail Island beaches.
- Listing Status:
- Active
- Date Added:
- July 25, 2026
- Data Last Updated:
- August 12, 2026 at 2:17PM
- Listing Office:
- Coldwell Banker Sea Coast Advantage : 910-799-3435
- MLS ID:
- 100591551

- General: Irrigation SystemCluster Mailboxes
- Other Structures: PorchRear PorchCovered
- Pool: None
- Parking: Garage Faces FrontOn SitePavedParking spaces: 2
- Roofing: Architectural Shingle
- General: Vinyl SidingWood FrameTwoSlab
- Road/Access: PavedSee Remarks
- HOA Amenities: ClubhouseCommunity PoolMaintenance Common AreasMaintenance GroundsManagementPlaygroundSidewalksStreet Lights600.0Annually
- Originating MLS: Hive MLS
- County: Pender
- Zoning: RMLOT 11 PER MB 77/78 OFF OF BROOKFIELD BRANCH RD3283-94-2279-0000
- View: None
- Fencing: None
- Utilities: Sewer ConnectedWater Connected
- Water: Public
- Sewer: Municipal SewerPluris LLC
- Source: Hive MLS
This listing courtesy of Coldwell Banker Sea Coast Advantage
Monthly Payment
- Principal & Interest $
- Property Taxes $
- Home Insurance $
- VA Funding Fee $

 New - 11 hours ago