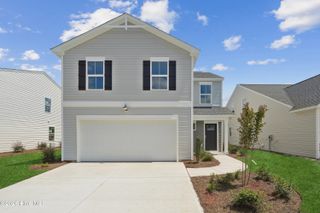
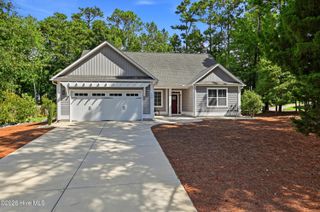
178 Emerald Ridge Drive, Hampstead, NC 28443
- 3 beds |
- 2 baths |
- 1,846 sqft
 Single-Family Home
  Built in 2005
  0.3acre lot
 2 car garage
  $238/sqft
  Listed 5 days ago
Property Description
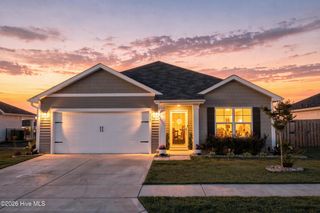
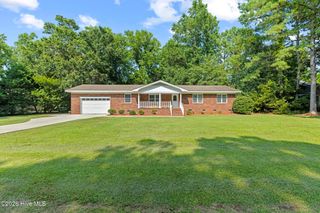
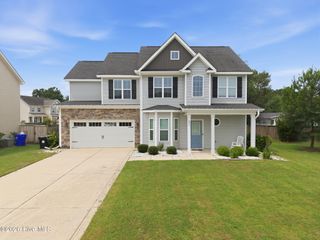
Experience modern comfort and seamless style in this beautifully maintained home featuring a host of recent upgrades. A roof installed in June 2026--complete with a $5K Fortified Roof Upgrade--ensures peace of mind, while the generator hookup provides reliable backup power. The interior has been freshly painted throughout (including the garage) perfectly complementing the LED lighting and ceiling fans installed over the past year, along with a standout Minka-Aire 62-inch Artemis LED ceiling fan in the living room. Practical updates continue with a 1/2 garbage disposal, updated faucet and towel racks in the guest bathroom, and an upgraded upstairs thermostat for energy-efficient climate control. The property's maintenance list includes a thorough dryer vent cleaning and both the house and driveway were pressure washed to maintain a pristine exterior. Additional highlights include a detached shed/workshop perfect for projects or extra storage, enhanced outdoor ambiance with exterior LED porch and garage lighting, plus updated bathroom lighting and mirrors. The kitchen and master bath have been completely remodeled and an inviting outdoor fireplace adds the perfect gathering spot. Don't miss the opportunity to enjoy this move-in ready home where every detail has been thoughtfully upgraded for modern living and lasting comfort.
- Listing Status:
- Active
- Date Added:
- August 7, 2026
- Data Last Updated:
- August 12, 2026 at 1:15PM
- Listing Office:
- RE/MAX Executive : 910-218-2000
- MLS ID:
- 100589370

- General: Irrigation SystemStorm DoorsShed(s)
- Other Structures: Shed(s)PorchDeck
- Parking: Garage Faces FrontConcreteGarage Door OpenerOn SiteParking spaces: 2
- Roofing: Architectural Shingle
- General: Brick VeneerVinyl SidingWood FrameOne and One HalfSlab
- Road/Access: MaintainedCity StreetState RoadSee Remarks
- HOA Amenities: Maintenance Grounds530.0Annually
- Originating MLS: Hive MLS
- County: Pender
- Zoning: PDL45PB 36/99 EMERALD RIDGE4203-14-0100-0000
- View: None
- Fencing: Split RailWood
- Utilities: Sewer ConnectedWater Connected
- Water: County Water
- Sewer: Septic Off Site
- Source: Hive MLS
This listing courtesy of RE/MAX Executive
Monthly Payment
- Principal & Interest $
- Property Taxes $
- Home Insurance $
- VA Funding Fee $

 New - 10 hours ago