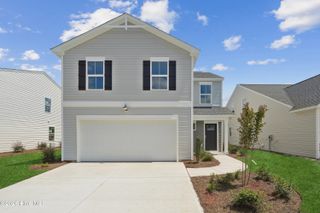
141 Commons View Drive, Hampstead, NC 28443
- 3 beds |
- 3 baths |
- 1,700 sqft
 Single-Family Home
  Built in 2026
  6,534sqft lot
 2 car garage
  $236/sqft
  Listed 9 days ago
Property Description
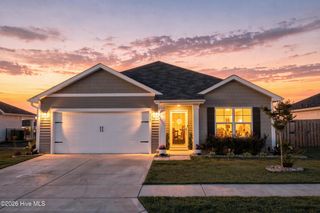
Under Construction! The Carolina's open-concept layout seamlessly connects the kitchen, dining area, and family room, creating a bright and inviting space perfect for everyday living and entertaining. The chef-ready kitchen boasts modern stainless steel appliances, granite countertops, and a large island, allowing for effortless meal preparation while staying engaged with guests and family. This thoughtfully designed layout enhances both comfort and functionality for a truly exceptional living experience. With its stunning exterior, the Carolina leaves a lasting impression. The spacious two-car garage offers plenty of room for vehicles and additional storage, while the beautifully landscaped front yard enhances the home's welcoming charm. Elegant stone detailing adds a sophisticated touch, making this home a standout in any neighborhood. Please ask about our builder incentives!
- Listing Status:
- Active
- Date Added:
- August 3, 2026
- Data Last Updated:
- August 12, 2026 at 2:17PM
- Listing Office:
- LGI Realty NC, LLC : 281-362-8998
- MLS ID:
- 100593468

- General: Cluster Mailboxes
- Other Structures: PatioCovered
- Pool: None
- Parking: Garage Faces FrontAttachedGarage Door OpenerGarageParking spaces: 2
- Roofing: Architectural Shingle
- General: BlockConcreteVinyl SidingTwoSlab
- Road/Access: PavedSee Remarks
- HOA Amenities: ManagementPicnic AreaPlaygroundStreet LightsTrail(s)530.0Annually
- Originating MLS: Hive MLS
- County: Pender
- Zoning: R40LOT 10 PER MB 74/134 SOUTHWATER VILLAGE SUBDIV4203-36-1347-0000
- View: None
- Fencing: None
- Utilities: Sewer ConnectedWater Connected
- Water: Public
- Sewer: Municipal SewerPluris LLC
- Source: Hive MLS
This listing courtesy of LGI Realty NC, LLC
Monthly Payment
- Principal & Interest $
- Property Taxes $
- Home Insurance $
- VA Funding Fee $

 New - 11 hours ago