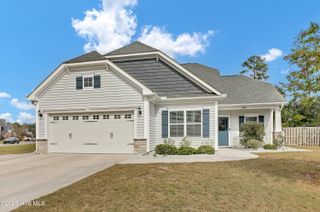
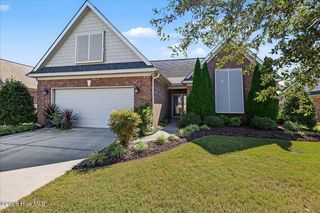
126 Pebble Beach Drive, Hampstead, NC 28443
- 3 beds |
- 3 baths |
- 2,024 sqft
 Single-Family Home
 Built in 2020
 0.46acre lot
 2 car garage
 $245/sqft
 Listed 21 days ago
Property Description
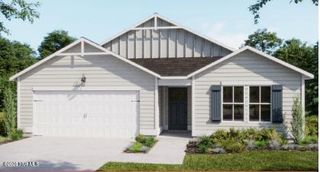
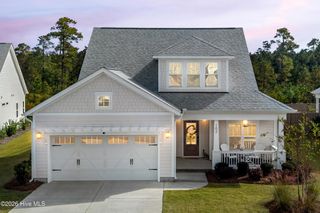
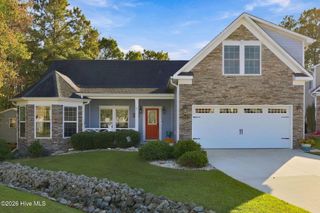
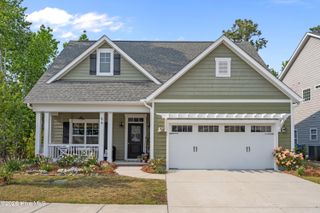
Room to spread out, space to entertain, with Topsail Island & Sloop Point Marina just a few miles away! Situated on nearly half an acre, this three-bedroom home blends comfortable coastal living with a flexible layout and a welcome sense of privacy. Luxury vinyl plank flooring flows throughout the open-concept living spaces, where a fireplace anchors the living room and a bright kitchen with stainless steel appliances offers room for everything from entertaining friends to a quiet afternoon baking bread. Step onto the covered porch just off the living room for morning coffee or a relaxing evening outdoors. The beautiful first-floor primary suite offers a peaceful retreat, while two guest bedrooms tucked along a separate rear hallway create a split-bedroom design ideal for company or a home office. Above the garage, a spacious bonus room offers even more possibilities—think guest getaway, teen hangout, or media room. With Sloop Point Marina approximately two miles away and nearby parks to explore, it's easy to fill your days with coastal adventures and still come home to a little breathing room. It's easy to love where you live when the beach is this close and home feels this inviting.
- Listing Status:
- Active
- Date Added:
- October 23, 2026
- Data Last Updated:
- November 12, 2026 at 7:15AM
- Listing Office:
- eXp Realty :
- MLS ID:
- 100612111

- Other Structures: PorchCovered
- Parking: PavedParking spaces: 2
- Roofing: Architectural Shingle
- General: Vinyl SidingWood FrameOne and One HalfBlock
- Road/Access: City StreetState RoadPavedSee Remarks
- HOA Amenities: None
- Originating MLS: Hive MLS
- County: Pender
- Zoning: PDL18 Pb 12/64 Greenway Plantation4214-02-1853-0000
- View: None
- Fencing: Partial
- Utilities: High Speed InternetPrivate
- Water: Well
- Sewer: Septic TankExisting Septic System
- Source: Hive MLS
This listing courtesy of eXp Realty
Monthly Payment
- Principal & Interest $
- Property Taxes $
- Home Insurance $
- VA Funding Fee $