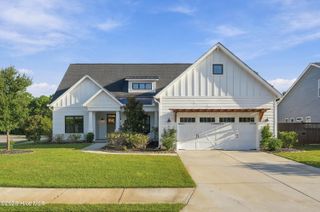
13 Meon Lane, Hampstead, NC 28443
- 3 beds |
- 3 baths |
- 2,196 sqft
 Single-Family Home
  Built in 2019
  10,454sqft lot
 2 car garage
  $225/sqft
  Listed 2 days ago
Property Description
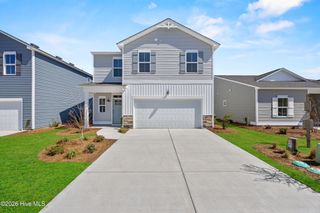
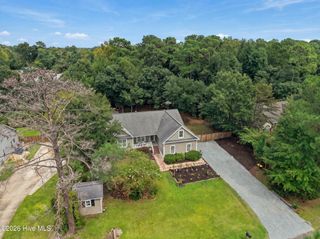
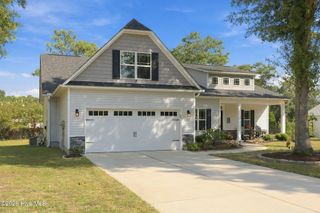
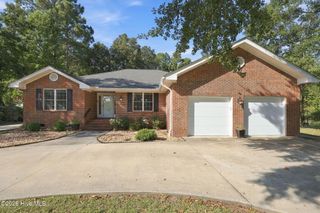
Welcome to 13 Meon Lane, where thoughtful design, comfortable one-story living, and an inviting open layout come together in the desirable WyndWater community of Hampstead. Nestled on a corner lot this 3-bedroom, 2.5-bath home offers a spacious floor plan designed to make everyday living feel effortless. At the heart of the home, the kitchen flows seamlessly into the living area, creating an open and welcoming space perfect for gathering, entertaining, or simply relaxing at home. The spacious bedrooms offer plenty of room to unwind, while the primary suite is complemented by a smart and convenient layout--the laundry room connects directly to the primary closet, making daily routines that much easier. Just off the garage, a dedicated mudroom provides the perfect drop zone for shoes, bags, and everyday essentials. Step outside to the screened-in back porch, where you can enjoy your morning coffee, unwind at the end of the day, or entertain while enjoying the outdoors. With its single-level design, spacious rooms, functional flow, and sought-after location in WyndWater, 13 Meon Lane offers the space and convenience to truly feel at home. Seller offering $3000 lender credit if preferred lender is used - ask for details.
- Listing Status:
- Active
- Date Added:
- September 28, 2026
- Data Last Updated:
- September 30, 2026 at 5:18AM
- Listing Office:
- Better Homes and Gardens Real Estate Treasure : 910-327-4444
- MLS ID:
- 100606725

- Other Structures: PorchScreened
- Parking: On SiteParking spaces: 2
- Roofing: Architectural ShingleMetal
- General: Fiber CementWood FrameOneSlab
- Road/Access: PavedSee Remarks
- HOA Amenities: Community PoolMaintenance Common AreasMaintenance GroundsMaintenance RoadsPicnic AreaSidewalksStreet LightsTaxesTrash1020.0Annually
- Originating MLS: Hive MLS
- County: Pender
- Zoning: PDLT 144 PB 60/30 WYNDWATER PH IIIB4214-13-0416-0000
- View: None
- Fencing: Back YardWood
- Utilities: Sewer ConnectedWater Connected
- Source: Hive MLS
This listing courtesy of Better Homes and Gardens Real Estate Treasure
Monthly Payment
- Principal & Interest $
- Property Taxes $
- Home Insurance $
- VA Funding Fee $

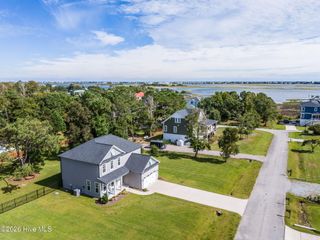
 New - 2 days ago