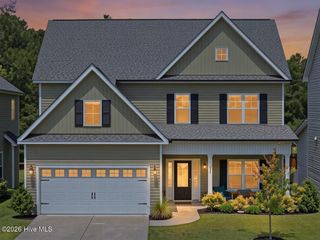
228 S Bandwheel Way, Hampstead, NC 28443
- 4 beds |
- 3 baths |
- 2,081 sqft
 Single-Family Home
  Built in 2026
  0.3acre lot
 2 car garage
  $228/sqft
  Listed 2 months ago
Property Description
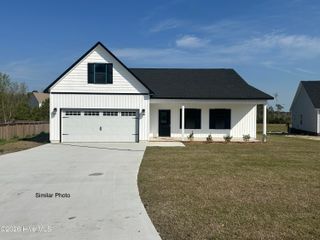
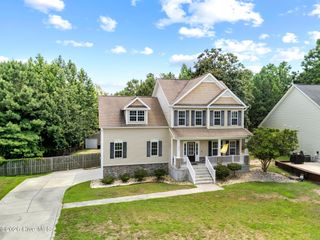
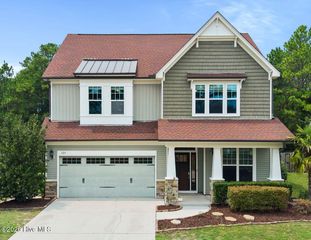
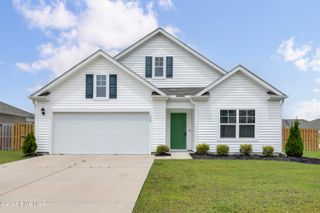
One of the final opportunities in the desired boutique community of Sawyers Run in Hampstead, the Mt. Vernon plan built by Stevens Fine Homes offers 4 bedrooms, 2.5 baths, spacious kitchen with 42'' soft-close white cabinetry, a formal dining room, inviting fireplace, rear screened porch, beautiful finishes throughout & is situated on a desirable corner homesite! Estimated to reach completion in September, 2026. The kitchen is a home chef's dream with Calacatta Storm Gold quartz countertops, soft close 42'' cabinetry, under-cabinet lighting, gorgeous 3x12 tile backsplash, stainless steel appliances, a lighted pantry & more. The bright breakfast area lends access to the peaceful rear screened porch, while the great room features an inviting fireplace. The formal dining room offers a lovely space to entertain, and a convenient powder bath completes the first floor. Upstairs, you'll find the primary suite featuring a trey ceiling and attached bath with double vanity with quartz counters, 12x24 tile flooring, a walk-in shower & separate soaking tub, a water closet, linen closet & large walk-in closet. Three additional bedrooms, a well-appointed guest bath and a laundry room complete the home. Designer finishes include luxury vinyl plank flooring throughout the first floor, tile or LVP flooring in all baths & laundry, quartz counters in kitchen & full baths, fireplace with marble surround, 5'' baseboards, elevated lighting & plumbing fixtures, sod & irrigation in yard, exterior coach & flood lights, gutters and more! Please note that photos shown are of a similar, previously built home. Options and finishes may vary. Construction date is an estimate and subject to change.
- Listing Status:
- Active
- Date Added:
- May 22, 2026
- Data Last Updated:
- August 12, 2026 at 8:15PM
- Listing Office:
- Coldwell Banker Sea Coast Advantage : 910-799-3435
- MLS ID:
- 100576237

- General: Irrigation SystemCluster MailboxesDP50 Windows
- Other Structures: Front PorchRear PorchScreenedCovered
- Parking: Garage Faces FrontGarage Door OpenerPavedGarageParking spaces: 2
- Roofing: Architectural Shingle
- Windows: Thermal Windows
- General: Vinyl SidingWood FrameTwoSlab
- Road/Access: Private RoadPavedSee Remarks
- HOA Amenities: Dog ParkMaintenance Common AreasMaintenance RoadsManagement900.0Annually
- Originating MLS: Hive MLS
- County: Pender
- Zoning: RPLOT 27 SAWYERS RUN PER MB 76 PG 594214-25-6360-0000
- View: None
- Fencing: None
- Utilities: Sewer Connected
- Water: Public
- Sewer: Private SewerPluris LLC
- Source: Hive MLS
This listing courtesy of Coldwell Banker Sea Coast Advantage
Monthly Payment
- Principal & Interest $
- Property Taxes $
- Home Insurance $
- VA Funding Fee $

 New - 2 days ago