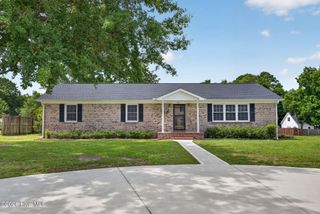
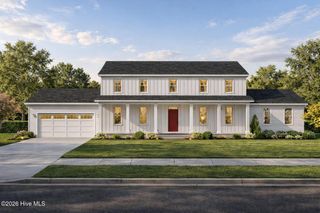
46 Rochester Street, Hampstead, NC 28443
- 4 beds |
- 3 baths |
- 2,405 sqft
 Single-Family Home
  Built in 2018
  0.35acre lot
 2 car garage
  $200/sqft
  Listed 22 days ago
Property Description
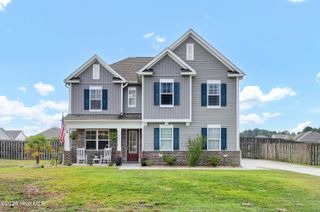
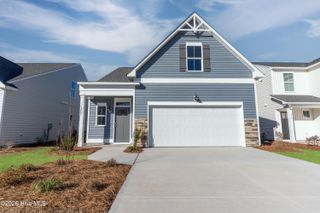
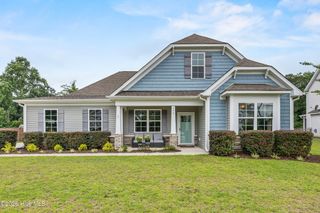
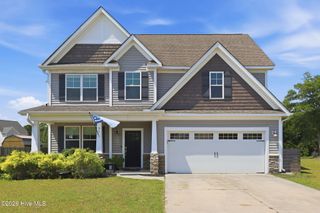
Welcome to 46 Rochester Street, where modern comfort meets coastal living in the highly desirable The Sound at Washington Acres community! This beautifully maintained 4-bedroom, 2.5-bath home offers over 2,400 square feet of thoughtfully designed living space on a spacious 0.35-acre homesite. Step inside to discover a bright, open-concept floor plan perfect for everyday living and entertaining. The stunning kitchen features stainless steel appliances, a large center island, tile backsplash, generous pantry, and abundant cabinet space, flowing seamlessly into the dining and living areas. Natural light fills the home, while the outside patio provides the perfect place to enjoy your morning coffee or unwind after a day on the water. Upstairs, the spacious owner's suite offers a private retreat with a luxurious ensuite bath and oversized walk-in closets. Three additional bedrooms provide flexibility for family, guests, or a home office. Outside, enjoy a fenced backyard with plenty of room for kids, pets, or future outdoor living enhancements. Additional features include a two-car garage, modern LVP flooring, covered front porch, and ample storage throughout. Ideally located just minutes from the Intracoastal Waterway, public boat access, shopping, dining, and the beautiful beaches of Topsail Island, this home also falls within the highly sought-after Topsail School District. Don't miss this opportunity to own a move-in-ready home in one of Hampstead's most desirable neighborhoods. Schedule your private showing today and experience the coastal lifestyle you've been searching for! SELLERS offering a $8000 use as the buyers choose!
- Listing Status:
- Active
- Date Added:
- July 21, 2026
- Data Last Updated:
- August 12, 2026 at 2:17PM
- Listing Office:
- eXp Realty :
- MLS ID:
- 100590537

- Other Structures: Patio
- Parking: ConcreteGarageParking spaces: 2
- Roofing: Shingle
- General: Vinyl SidingWood FrameTwoSlab
- Road/Access: City StreetState RoadSee Remarks
- HOA Amenities: Maintenance Common AreasStreet Lights700.0Annually
- Originating MLS: Hive MLS
- County: Pender
- Zoning: RPLt 49 Pb 613281-86-5408-0000
- View: None
- Fencing: FullWood
- Utilities: None
- Source: Hive MLS
This listing courtesy of eXp Realty
Monthly Payment
- Principal & Interest $
- Property Taxes $
- Home Insurance $
- VA Funding Fee $