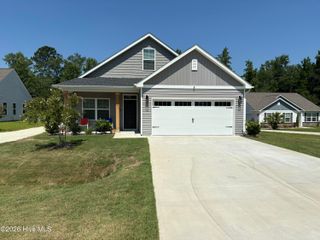
189 Brookfield Branch Road 13, Hampstead, NC 28443
- 4 beds |
- 3 baths |
- 1,958 sqft
 Single-Family Home
  Built in 2026
  3,485sqft lot
 2 car garage
  $206/sqft
  Listed 18 days ago
Property Description
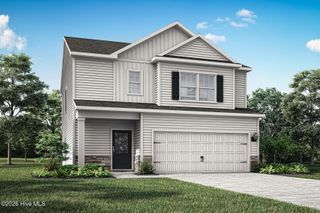
Offering up to $20,000 Use As You Choose!! Estimated Completion 9/2026!! Welcome to the Riverstone floor plan featuring 4 bedrooms and 3 full baths. This thoughtfully designed home offers 9' ceilings, Cottage Trim Package, LVP flooring throughout the downstairs including owner's suite and 2nd bedroom, and a Craftsman elevation for beautiful curb appeal. The kitchen is beautifully appointed with 36'' upper white shaker cabinets w/crown molding, granite countertops, white subway tile backsplash, 36'' upper cabinets, slide-in range, and pendant lighting over the island. Bathrooms include white shaker cabinetry and quartz countertops for a polished finish. The owner's suite includes a vaulted ceiling and walk-in closet. Ensuite bath includes dual vanity sinks, and walk-in shower, and comfort height toilets. Additional upgrades include keyless front door entry, rear wooded outdoor living with premier landscaping, including sod and irrigation in the front, side, and rear yards. Future community amenities are starting soon and will include a pool, open air pavilion, sidewalks, street lights, playground, fire pit and large green spaces. Great design, quality finishes and a growing community in a wonderful location. ''Home shown is a representation of the floor plan and may include optional features or upgrades. Elevations, materials, colors, finishes, square footage, and included features may vary from the actual home. Please consult the Community Sales Manager for complete details.''
- Listing Status:
- Active
- Date Added:
- July 25, 2026
- Data Last Updated:
- August 12, 2026 at 2:17PM
- Listing Office:
- Coldwell Banker Sea Coast Advantage : 910-799-3435
- MLS ID:
- 100591575

- General: Irrigation SystemCluster Mailboxes
- Other Structures: Front PorchPatioCovered
- Parking: Garage Faces FrontConcreteGarage Door OpenerParking spaces: 2
- Roofing: Architectural Shingle
- General: Vinyl SidingWood FrameOne and One HalfSlab
- Road/Access: PavedSee Remarks
- HOA Amenities: ClubhouseCommunity PoolMaintenance Common AreasManagementPlaygroundSidewalksStreet Lights600.0Annually
- Originating MLS: Hive MLS
- County: Pender
- Zoning: RMLOT 13 PER MB 77/78 OFF OF BROOKFIELD BRANCH RD3283-94-2388-0000
- View: None
- Fencing: None
- Utilities: Sewer ConnectedWater Connected
- Water: County Water
- Sewer: Municipal SewerPluris LLC
- Source: Hive MLS
This listing courtesy of Coldwell Banker Sea Coast Advantage
Monthly Payment
- Principal & Interest $
- Property Taxes $
- Home Insurance $
- VA Funding Fee $

 New - 11 hours ago