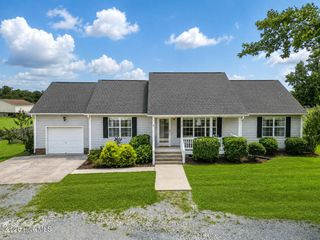
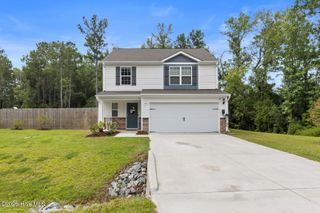
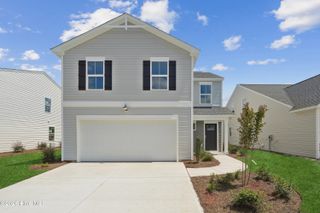
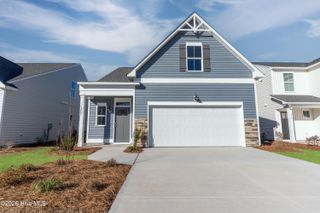
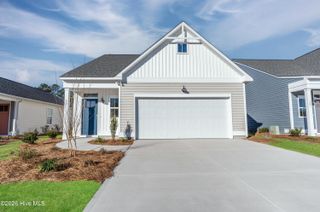
544 Poppleton Drive, Hampstead, NC 28443
- 3 beds |
- 2 baths |
- 1,752 sqft
 Single-Family Home
  Built in 2025
  0.54acre lot
 2 car garage
  $216/sqft
  Listed 13 days ago
Property Description
Welcome to 544 Poppleton Drive, a nearly new 3 bedroom, 2-bath home offering approximately 1,752 heated square feet in a small, low traffic Hampstead-area community with neighborhood amenities including a basketball court and picnic area. Three bedrooms are located on the main level, while the upstairs flex space provides excellent separation and is ideal as a recreation room, media room, home office, hobby room, or fourth bedroom. The kitchen features granite countertops and black and stainless appliances, including the refrigerator, range, microwave, dishwasher, and garbage disposal. In the living room, a wall-mounted electric fireplace conveys with the property, adding warmth and ambience. Outside, the owners have added privacy fencing to a portion of the backyard, creating a more secluded patio area that's perfect for relaxing, grilling, or entertaining. Unlike many newer developments, this community offers larger homesites, a quieter setting, and less traffic, providing added privacy while still offering neighborhood amenities. Conveniently situated between Rocky Point and Hampstead, the property provides easy access to everyday necessities while keeping the coast within reach. Topsail Beach Fishing Pier and the beautiful beaches of Topsail Island are approximately 23 miles away, making day trips to the coast an easy part of everyday living. Nearly new construction, thoughtful owner upgrades, flexible living space, outdoor privacy, neighborhood amenities, and convenient access to both Hampstead and the coast make 544 Poppleton Drive an exceptional opportunity without the wait of new construction.
- Listing Status:
- Active
- Date Added:
- August 11, 2026
- Data Last Updated:
- August 12, 2026 at 1:15PM
- Listing Office:
- Morris Realty of Wilmington : 910-512-6855
- MLS ID:
- 100592766

- Other Structures: PorchPatioCovered
- Parking: Garage Faces FrontAttachedOn SitePavedParking spaces: 2
- Roofing: Shingle
- Windows: Thermal Windows
- General: Vinyl SidingWood FrameOne and One HalfSlab
- Road/Access: PavedSee Remarks
- HOA Amenities: Basketball CourtMaintenance Common AreasMaintenance RoadsMaster InsurePicnic AreaStreet Lights300.0Annually
- Originating MLS: Hive MLS
- County: Pender
- Zoning: RPLOT 23 PER MB 74/51 AND DB 4833/2329 HARRISON COVE3273-01-7002-0000
- View: None
- Fencing: None
- Utilities: Sewer ConnectedUnderground Utilities
- Water: County Water
- Sewer: Septic Off Site
- Source: Hive MLS
This listing courtesy of Morris Realty of Wilmington
Monthly Payment
- Principal & Interest $
- Property Taxes $
- Home Insurance $
- VA Funding Fee $

 New - 2 days ago