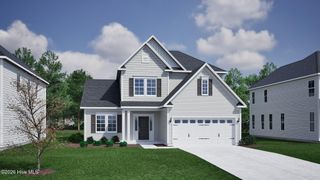
80 Stratford Place, Hampstead, NC 28443
- 5 beds |
- 3 baths |
- 2,705 sqft
 Single-Family Home
  Built in 2020
  0.5acre lot
 2 car garage
  $287/sqft
  Listed 12 days ago
Property Description
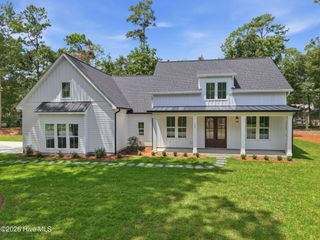
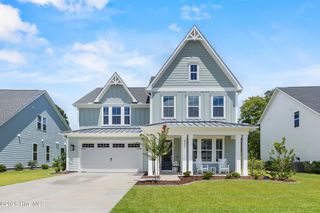
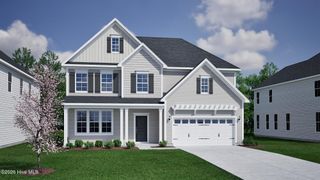
Tucked into the friendly Crown Pointe community of Hampstead, 80 Stratford Place is a 5 bedroom, 3 bathroom Craftsman Farmhouse home that feels like a breath of fresh air the moment you step inside. The living room centers around a gas log fireplace with a custom mantle and shiplap surround, adding warmth and coastal character to the heart of the home. The open floor plan flows effortlessly from room to room, filling the space with light and making everyday living feel effortless. The kitchen offers quartz countertops with subway tile backsplash, stainless-steel farm sink, upgraded, energy efficient stainless steel appliances, gas range, custom vent hood, custom cabinetry with crown molding trim, and under cabinet lighting. The generous primary suite--complete with a luxury bath and walk-in closet--provides a quiet retreat at the end of the day. Directly off the primary suite, step outside to your private outdoor shower where you can rinse off after a day at Topsail Beach in an easy, then slip into your own sauna and let the warmth melt the day away. A screened porch overlooks the half-acre lot, extending your living space outdoors and framing peaceful views of your fenced yard. Beyond your own front door, Crown Pointe offers a welcoming community with sidewalks, street lights, and shared amenities like a pool, clubhouse, and dock access--perfect for evening strolls, weekend gatherings, or days spent by the water. And with the Intracoastal Waterway, local restaurants, and shopping just minutes away, you're always close to the best of coastal North Carolina.
- Listing Status:
- Coming Soon
- Date Added:
- July 31, 2026
- Data Last Updated:
- August 12, 2026 at 4:16PM
- Listing Office:
- RE/MAX Executive : 910-218-2000
- MLS ID:
- 100592879

- General: Master DownstairsWalk-in Closet(s)High CeilingsEntrance FoyerMud RoomCeiling Fan(s)PantryWalk-in ShowerGas LogWalk-In Closet(s)
- Master Bedroom: Primary Living Area
- Appliances: Vented Exhaust FanGas OvenBuilt-In MicrowaveDishwasher
- Laundry: Laundry Room
- Flooring: LVT/LVPCarpetTile
- A/C: Central AirZoned
- Heating: ElectricHeat PumpZonedElectric
- Fireplace: Gas LogFireplace
- General: Irrigation System
- Other Structures: PorchScreenedPatioSee RemarksCovered
- Parking: On SitePavedParking spaces: 2
- Roofing: Architectural Shingle
- General: Fiber CementWood FrameOne and One HalfRaisedSlab
- Road/Access: PavedSee Remarks
- HOA Amenities: Waterfront CommunityBoat DockClubhouseCommunity PoolMaintenance Common AreasManagementSidewalksStreet LightsTaxesSee Remarks1089.0Annually
- Originating MLS: Hive MLS
- County: Pender
- Zoning: RPLT 79 PB 66/9 CROWN POINTE PH III4214-89-4153-0000
- View: None
- Fencing: None
- Utilities: Sewer Connected
- Sewer: Septic Tank
- Source: Hive MLS
This listing courtesy of RE/MAX Executive
Monthly Payment
- Principal & Interest $
- Property Taxes $
- Home Insurance $
- VA Funding Fee $

 New - 2 days ago