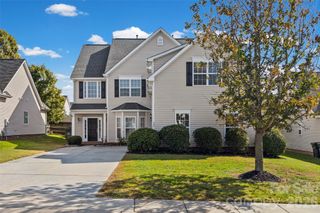
7474 Katelyn Court, Harrisburg, NC 28075
- 4 beds |
- 4 baths |
- 3,562 sqft
 Single-Family Home
 Built in 2011
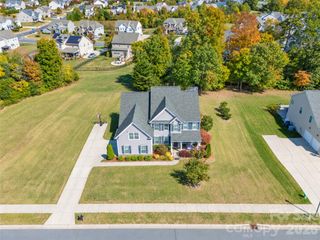
 0.35acre lot
 2 car garage
 $174/sqft
 Listed 4 days ago
Property Description
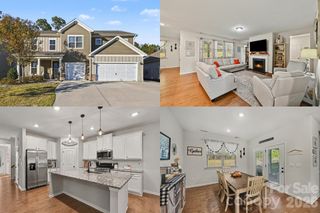
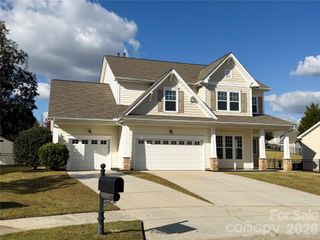
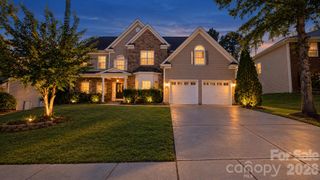
Greeting you from the covered front porch, the home opens into an expansive layout featuring a versatile flex room and a formal dining room accented with detailed wainscoting. Moving through the hallway, the home unfolds into an open-concept living area centered around a beautiful kitchen complete with granite countertops, pantry, stainless steel appliances, a two-tier island and LVP flooring. The kitchen flows effortlessly into a living space highlighted by a cozy gas fireplace. Above, an impressive grand loft overlooks the main floor, filling the home with natural light and an inviting ambiance. The main-level primary suite serves as a private retreat, featuring an ensuite bath with a double vanity. The second level hosts two additional generously sized bedrooms providing ample space and privacy. Lower level offers a full secondary living quarter-complete with an additional bedroom, full bathroom, office/flex room, and a spacious entertainment area ideal for guests or multi-generational living. Enjoy seamless indoor-outdoor living from either the main-level deck or the lower-level patio. Beyond the home, take advantage of resort-style community amenities within close proximity, including a clubhouse, multiple pools, tennis/pickleball/basketball courts, and a playground. This exceptional property is ready for you to make it your own! Renovations were completed in the basement by a licensed contractor without obtaining building permits. At the time, the seller understood that permits were not required based on the scope and cost of the work.
- Listing Status:
- Active
- Data Last Updated:
- November 10, 2026 at 6:16AM
- Listing Office:
- Howard Hanna Allen Tate Concord : 704-786-6350
- MLS ID:
- 4439568

- Other Structures: Front PorchDeckPatio
- Parking: DrivewayAttached GarageGarage Door OpenerGarage Faces Front
- Roofing: Architectural Shingle
- General: Site BuiltBasement
- Road/Access: ConcretePaved
- HOA Amenities: 830.0Annually
- Originating MLS: carolina
- County: Cabarrus
- Zoning: RM5507-81-5627-0000
- Utilities: Electricity ConnectedNatural Gas
- Water: City
- Sewer: Public Sewer
- Source: carolina
- Exclusions: internet equipment in basement & smart cameras on inside/front/back of which will be replaced with original fixtures.
This listing courtesy of Howard Hanna Allen Tate Concord
Monthly Payment
- Principal & Interest $
- Property Taxes $
- Home Insurance $
- VA Funding Fee $

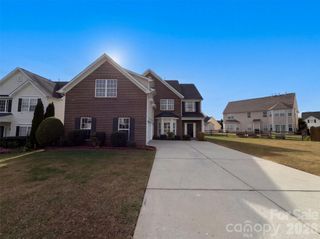
 New - 1 day ago