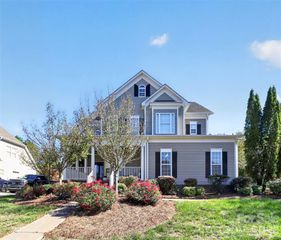
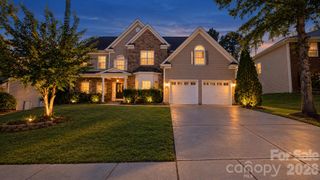
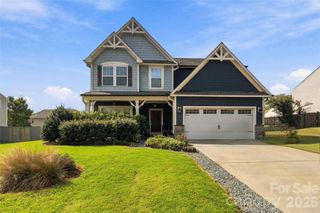
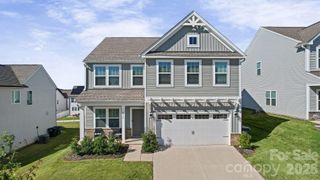
10907 Sparkle Creek Drive, Midland, NC 28107
- 5 beds |
- 4 baths |
- 3,178 sqft
 Single-Family Home
 Built in 2020
 9,801sqft lot
 3 car garage
 $181/sqft
 Listed 5 days ago
Property Description
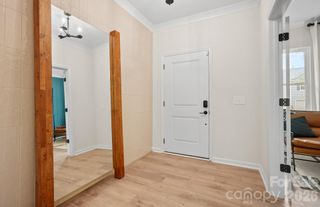
Discover a home where spacious interiors, thoughtful design, and a welcoming neighborhood setting create the opportunity to enjoy every part of your day. Nestled in Cedarvale Farms, this inviting residence offers a comfortable balance of everyday convenience, flexible living spaces, and opportunities to enjoy the outdoors. Inside, the open floor plan creates a natural flow between the kitchen and living areas, making everyday routines and gatherings feel effortless. The spacious kitchen features a center island and walk-in pantry, offering room to prepare meals, share conversations, and stay connected. A fireplace adds warmth and character to the great room, creating an inviting place to unwind. A main-level guest suite with a full bath offers flexibility for overnight visitors or changing needs, while a separate office with French doors provides a dedicated space for working from home, reading, or creative pursuits. Upstairs, the primary suite and three bedrooms offer a comfortable retreat. Convenient upper-level laundry adds ease to everyday living. Step outside to the covered patio overlooking a backyard bordered by trees, a welcoming setting for morning coffee, outdoor dining, or relaxing at the end of the day. The three-car garage provides valuable space for vehicles, storage, and recreational gear. Beyond the home, Cedarvale Farms offers community amenities including a pool and pond, adding opportunities to enjoy time close to home. Nearby Rob Wallace Park offers trails, fishing, and outdoor recreation, while Midland's local destinations and access to the greater Charlotte area provide options for dining, shopping, and entertainment. Discover a home designed for both the moments you share and the moments you enjoy to yourself. Schedule a private showing to experience the spaces and setting firsthand.
- Listing Status:
- Active
- Data Last Updated:
- November 10, 2026 at 5:18AM
- Listing Office:
- Keller Williams South Park : 704-602-0400
- MLS ID:
- 4438266

- Other Structures: Front PorchPatioCovered
- Parking: DrivewayAttached GarageGarage Door Opener
- Roofing: Architectural Shingle
- General: Site BuiltSlab
- Road/Access: ConcretePaved
- HOA Amenities: 650.0Annually
- Originating MLS: carolina
- County: Cabarrus
- Zoning: CR5525-56-8527-0000
- Utilities: Cable AvailableElectricity ConnectedNatural Gas
- Water: City
- Sewer: Public Sewer
- Source: carolina
This listing courtesy of Keller Williams South Park
Monthly Payment
- Principal & Interest $
- Property Taxes $
- Home Insurance $
- VA Funding Fee $

 New - 3 days ago