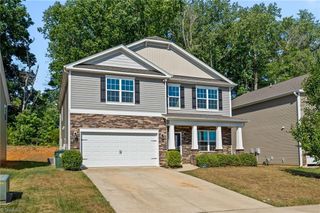
2108 Stanchion Street, Haw River, NC 27258
- 3 beds |
- 3 baths |
- 3,196 sqft
 Single-Family Home
  Built in 2007
  8,276sqft lot
 2 car garage
  $147/sqft
  Listed 1 month ago
Property Description
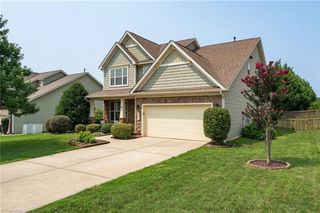
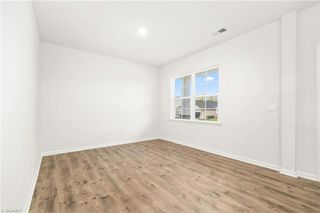
Old Fields Subdivision awaits! This move-in ready 3-bedroom home features an inviting rocking chair front porch, beautiful hardwoodfloors throughout the main level, a cozy fireplace, and plenty of windows for natural light. The kitchen offers granite countertops, amplecabinet space, and all appliances convey. The separate breakfast area overlooks the backyard, while the dining room features a trayceiling with custom lighting. Just inside the attached 2-car garage is a convenient drop zone, perfect for coats, shoes, and back packs. The primary suite includes a tray ceiling, walk-in closet, soaking tub, separate shower, private water closet, and a small office or flex space just off the hallway. Two additional bedrooms, a full bath, and a large bonus room provide plenty of space. The heated and cooledwalk-out basement offers endless possibilities for a second living area, recreation room, home gym, or in-law suite. Relax on the reardeck or enjoy your morning coffee from the front porch.
- Listing Status:
- Active
- Date Added:
- July 6, 2026
- Data Last Updated:
- August 11, 2026 at 7:07PM
- Listing Office:
- RE/MAX DIAMOND REALTY : 919-563-4141
- Listing Agent:
- Lori Porter : 336-263-0887
- MLS ID:
- 1226844

- Style: Traditional
- Pool: None
- Parking: GarageDrivewayGarage Door OpenerAttached
- General: Composite SidingMasoniteThree Or More
- Originating MLS: Triad MLS
- County: Alamance
- Zoning: Res152863
- Fencing: None
- Water: Public
- Sewer: Public Sewer
- Source: Triad MLS
This listing courtesy of Lori Porter , RE/MAX DIAMOND REALTY
Monthly Payment
- Principal & Interest $
- Property Taxes $
- Home Insurance $
- VA Funding Fee $