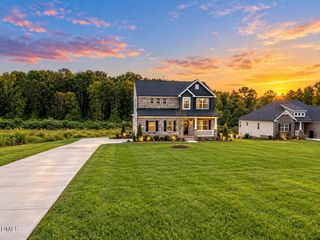
2852 Needham Lane Ne 50, Haw River, NC 27258
- 4 beds |
- 4 baths |
- 3,007 sqft
 Single-Family Home
 Built in 2026
 0.74acre lot
 2 car garage
 $175/sqft
 Listed 25 days ago
Property Description
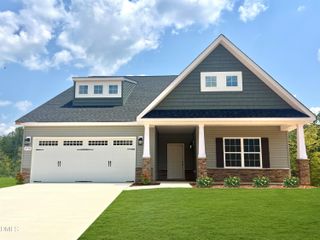
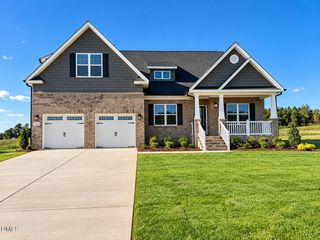
TWO PRIMARY SUITES, EXCEPTIONAL CRAFTSMANSHIP, AND THOUGHTFUL DESIGN! Discover the highly sought-after Seagrove floor plan, where beautiful architectural details, spacious living areas, and impressive curb appeal come together to create a truly exceptional home. Elegant tray ceilings and quality finishes add character and sophistication throughout. The main level features a luxurious primary suite, while an even larger second primary suite upstairs offers incredible flexibility for multi-generational living, extended guests, or added privacy. Each primary suite enjoys the convenience of its own nearby laundry area! Enjoy the perfect balance of peaceful surroundings and everyday convenience, with parks, lakes, and scenic nature trails nearby, plus easy access to shopping, dining, and entertainment. This thoughtfully constructed NEW HOME also features a built-in pest defense system within the first-floor exterior walls and a structured cabling package for modern connectivity. Beautifully crafted, thoughtfully designed, and MOVE-IN READY, this stunning Seagrove offers the space, comfort, and versatility today's buyers are looking for! Needham Estates offers the rare opportunity to enjoy spacious, thoughtfully designed homes in a peaceful neighborhood, just minutes from Saxapahaw, one of North Carolina's most unique and charming small towns. Known for its vibrant arts scene, local dining, live music, and relaxed riverside atmosphere, Saxapahaw offers a lifestyle that feels both connected and refreshingly laid-back.
- Listing Status:
- Active
- Date Added:
- October 17, 2026
- Data Last Updated:
- November 11, 2026 at 6:40PM
- Listing Office:
- VennTerra Real Estate Group LLC : 919-225-6990
- Listing Agent:
- John Patirck Craig : 919-452-1051
- MLS ID:
- 10199045

- Style: Traditional
- Other Structures: DeckScreenedCovered
- Parking: Driveway
- Roofing: Architectural Shingle
- General: Brick VeneerVinyl Siding2Crawlspace
- Road/Access: Asphalt
- HOA Amenities: 50.0Monthly
- Originating MLS: Doorify MLS
- County: Alamance
- Zoning: Needham Estates Ph 1 Lot 50 9-18-84182700
- Water: Shared WellWellCommunity Water
- Sewer: Septic Tank
- Source: Doorify MLS
This listing courtesy of John Patirck Craig , VennTerra Real Estate Group LLC
Monthly Payment
- Principal & Interest $
- Property Taxes $
- Home Insurance $
- VA Funding Fee $

Location
Similar Listings Nearby
 New - 3 days ago