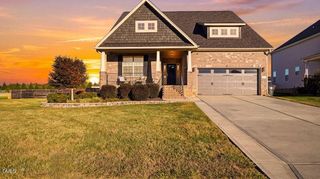
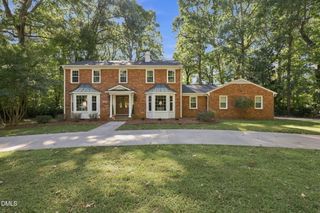
1110 Bateman Place, Mebane, NC 27302
- 4 beds |
- 4 baths |
- 3,250 sqft
 Single-Family Home
 Built in 2021
 8,276sqft lot
 2 car garage
 $158/sqft
 Listed 21 days ago
Property Description
Better than new with the polished, custom feel buyers are looking for! This beautifully upgraded Wilson plan combines modern luxury, thoughtful design, and an exceptionally functional floor plan. Elevated finishes including designer light fixtures, upgraded hardware, custom touches, and HardiePlank siding set this home apart from typical new construction. The showpiece of the home is the hard-to-find, spacious MAIN-LEVEL OWNER'S SUITE, creating a private retreat with the convenience of first-floor living. The impressive two-story foyer provides a grand entrance and flows effortlessly into the open-concept living spaces. At the heart of the home, the modern kitchen features an oversized island, generous cabinetry, a large corner pantry, and an open view into the family room—perfect for entertaining and everyday living. Upstairs offers incredible flexibility with an oversized recreation room featuring a walk-in closet, ideal for a media room, game room, home gym, or potential 5th bedroom. Two spacious bedrooms share a Jack-and-Jill bath, while the additional guest suite enjoys its own private bath. Every bedroom features a WALK-IN CLOSET, providing exceptional storage throughout. With its elevated exterior, upgraded finishes, spacious design, and custom-inspired details, this home offers the look and feel of luxury new construction without feeling builder-basic. Conveniently located approximately 5 minutes from I-40/85 and Tanger Outlets, offering easy access to shopping, dining, and surrounding Triad and Triangle destinations. Like-new, beautifully upgraded, and truly move-in ready!
- Listing Status:
- Active
- Date Added:
- October 21, 2026
- Data Last Updated:
- November 11, 2026 at 7:41PM
- Listing Office:
- EXP REALTY OF PIEDMONT NC LLC : 888-584-9431
- Listing Agent:
- Amber Harvalias : 336-263-4875
- MLS ID:
- 10199569

- Style: Transitional
- Other Structures: PorchFront PorchDeckCovered
- Parking: AttachedGarage
- Roofing: Shingle
- General: HardiPlank Type2Crawlspace
- Road/Access: City Street
- HOA Amenities: ClubhousePoolStorm Water Maintenance65.0Monthly
- Golf: ClubhousePoolStreet LightsSidewalks
- Originating MLS: Doorify MLS
- County: Alamance
- Zoning: RESCambridge Park Ph 2A Lot 11 10-25-583176881
- View: Neighborhood
- Utilities: Electricity ConnectedNatural Gas ConnectedSewer ConnectedWater Connected
- Water: Public
- Sewer: Public Sewer
- Source: Doorify MLS
This listing courtesy of Amber Harvalias , EXP REALTY OF PIEDMONT NC LLC
Monthly Payment
- Principal & Interest $
- Property Taxes $
- Home Insurance $
- VA Funding Fee $

Location
Similar Listings Nearby
 New - 3 days ago