4603 Forest Lake Drive, Mebane, NC 27302
- 4 beds |
- 3 baths |
- 2,906 sqft
 Single-Family Home
 Built in 1972
 0.93acre lot
 2 car garage
 $203/sqft
 Listed 16 days ago
Property Description
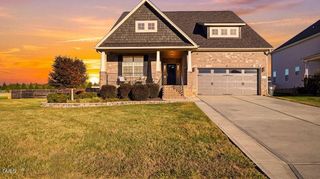
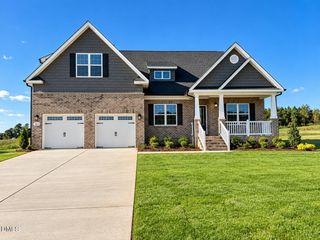
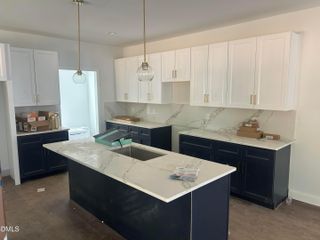
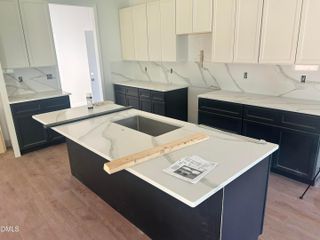
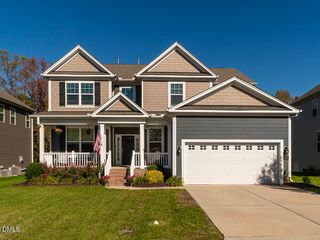
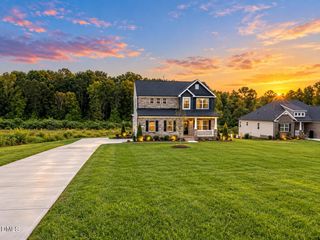
Timeless charm meets thoughtful renovations in this beautifully updated 2-story home offering nearly 3,000 sq. ft. of living space! Built in 1972, this classic brick home has been brought back to life with modern finishes while preserving its original character. Nestled in the established Forest Lakes neighborhood with no HOA, the property backs directly up to Mebane Community Park, featuring walking trails, a dog park, splash pad, and sports fields. Enjoy a peaceful setting just minutes from downtown Mebane and less than 10 minutes from I-40/85. From the dual-entry circular driveway, the home's curb appeal shines with a stately brick facade, classic dentil trim, double mahogany entry doors, and a side-entry 2-car garage. Inside, a grand 2-story foyer welcomes you with original stone tile flooring and a beautiful wooden staircase. Designed with entertaining in mind, the main level offers multiple living and dining spaces. The formal living room features refinished original hardwood floors and a bay window, flowing into the formal dining room with a swinging door to the kitchen. The updated kitchen and breakfast area feature luxury vinyl tile flooring, quartzite countertops, stainless steel appliances, a vent hood, shaker-style cabinetry, and a farmhouse sink overlooking the outdoors. A charming coffee bar with glass-front cabinetry and butcher block countertop connects the 2 spaces. Just off the breakfast area, a finished sunroom offers a peaceful retreat overlooking the shaded backyard and mature trees. On the opposite side, the inviting den features original parquet flooring, built-in shelving and cabinetry, a wood-burning fireplace, and a bay window. A private study with parquet flooring, spacious half bath, and laundry room with cabinet storage and a walk-in shower complete the main level. The attached 2-car garage also features built-in cabinetry and ample workspace. Upstairs, you'll find all 4 bedrooms with new carpeting and 2 beautifully updated full bathrooms. The primary suite features a double vanity and tiled walk-in shower, while the hall bath offers matching conveniences. One secondary bedroom also includes built-in shelving. Freshly painted trim throughout adds a polished finishing touch, while major improvements provide peace of mind, including 2 new HVAC systems with warranties, a new water heater, updated electrical, a new crawlspace vapor barrier, and more! A rare opportunity to enjoy the character of an established home with the updates and conveniences of modern living!
- Listing Status:
- Active
- Data Last Updated:
- November 11, 2026 at 8:19PM
- Listing Office:
- LPT Realty, LLC : 877-366-2213
- Listing Agent:
- Laura Verouden : 336-269-4883
- MLS ID:
- 10200213
- General: FencePrivate YardRain Gutters
- Style: ColonialTraditional
- Parking: AttachedCircular DrivewayDrivewayGarageGarage Door OpenerPavedParking PadGarage Faces SideWorkshop in Garage
- Roofing: Shingle
- General: Brick2Brick/MortarCrawlspace
- Road/Access: AsphaltPaved
- Originating MLS: AMLSNC_TRIANGLE
- County: Alamance
- Zoning: Forest Lake Dr 10-6-11F165660
- View: Trees/WoodsView
- Utilities: Cable AvailableElectricity ConnectedNatural Gas ConnectedPhone AvailableSewer ConnectedWater Connected
- Water: Public
- Sewer: Public Sewer
- Source: AMLSNC_TRIANGLE
This listing courtesy of Laura Verouden , LPT Realty, LLC
Monthly Payment
- Principal & Interest $
- Property Taxes $
- Home Insurance $
- VA Funding Fee $