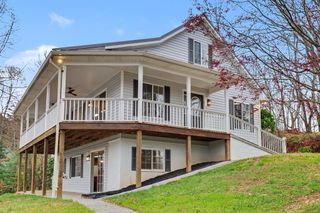
238 Meadowbrook Drive, Hayesville, NC 28904
- 3 beds |
- 4 baths
 Single-Family Home
  Built in 2003
  3.05acre lot
 2 car garage
  $——/sqft
  Listed 25 days ago
Property Description
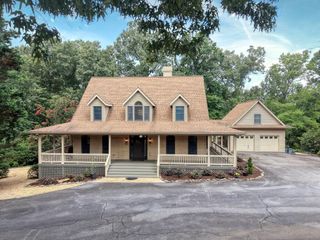
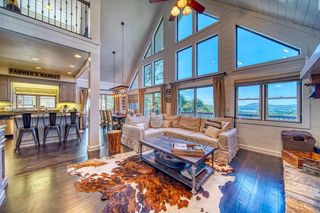
Nestled on 3 lush acres in upscale High Meadows, this gorgeous home offers a blend of timeless charm, quality craftsmanship, privacy and views! The moment you enter your eye is lead to beautiful trim, moldings and a tongue and groove ceiling that soars above the large living area with floor to ceiling stone fireplace, flanked by built-ins and enough space to seat a large family or a host of friends! French doors open to 1 of 2 screened porches with more T&G ceilings and ready for entertaining yet comfy enough to curl up with morning coffee, or a good book! The kitchen is meant for the cooks with granite counters, beautiful backsplash, an easy pass thru, SS appliances, double ovens, SO much storage and great butcherblock island with copper prep sink and barstools. The adjacent dining area overlooks the back deck and yard that offers endless opportunities for gardening, games or a woodland hike! Past the entry guest bath, large laundry and the mud room you'll find an oversized Primary with the 2nd screened porch, large walk-in and beautiful bath with big slate shower and more built-ins than most could fill! Up the foyer stairs is a large guest bedroom with private bath and balcony and, the terrace level? THIS will be your guest's home-away-from home! They'll love the big lounge space with kitchenette, 2 bedrooms, a shared bath and access to the large covered outdoor space with concrete floor, large potting station, lawn games or catching a hammock nap! For the woodworkers, potters or other craft people in your family the lower level has a 20' X 30' workshop with multiple entry points including a garage door accessed by a lower drive, work benches and so much storage space! Beautifully maintained by the original owner whose thoughtful design, use of high-quality finishes and attention to detail has created an enduring style filled with character and warmth. You've found the perfect combination of comfort, elegance and charm in a home ready for its next chapter.
- Listing Status:
- Pending
- Data Last Updated:
- August 11, 2026 at 5:26PM
- Listing Office:
- Advantage Chatuge Realty : 828-389-4466
- MLS ID:
- 434433
- General: PantryCeiling Fan(s)Cathedral Ceiling(s)SheetrockCentral Vacuum
- Appliances: RefrigeratorCooktopOvenMicrowaveDishwasherWasherDryerTankless Water HeaterGas Water HeaterSee Remarks
- Laundry: Main LevelSee Remarks
- Basement: FinishedUnfinishedSee Remarks
- Flooring: WoodCarpet
- A/C: Central Air
- Heating: CentralHeat PumpPropaneSee Remarks
- Fireplace: VentedWood BurningFireplaceFireplaces: 1
- General: StorageGardenPrivate Yard
- Style: TraditionalCraftsman
- Parking: GarageDetachedDrivewayAsphaltParking spaces: 2
- Roofing: ShingleSee Remarks
- Windows: Insulated WindowsScreens
- General: FrameStoneCompositeThree Or More
- Road/Access: Private Road
- HOA Amenities: 600.0Annually
- Originating MLS: Northeast GA
- County: Clay
- Topography: LevelSlopingWooded
- Zoning: 558000973367
- View: Mountain(s)Year RoundTrees/WoodsView
- Water: PrivateWell
- Sewer: Septic Tank
- Source: Northeast GA
This listing courtesy of Advantage Chatuge Realty
Monthly Payment
- Principal & Interest $
- Property Taxes $
- Home Insurance $
- VA Funding Fee $