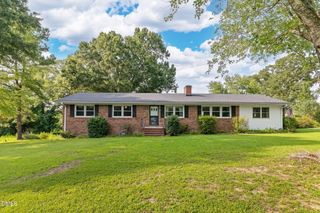
114 Dorsey Place, Henderson, NC 27536
- 3 beds |
- 2 baths |
- 2,111 sqft
 Single-Family Home
  Built in 1976
  0.3acre lot
 —— car garage
  $118/sqft
  Listed 17 days ago
Property Description
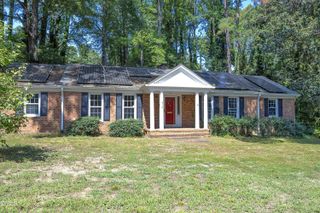
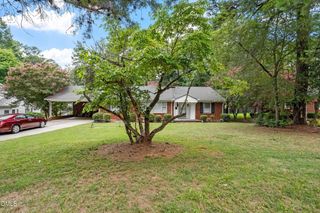
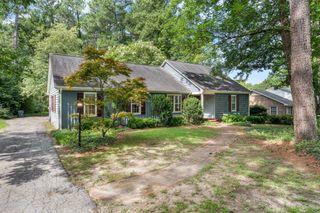
***Virtual Tour Link: https://bit.ly/114DorseyPlace*** One level living! 3 bedroom, 2 bath home with a family room featuring a gas log fireplace. Updated kitchen with solid wood cabinets, deep stainless sink, granite counters, and Stainless steel appliances including a Kenmore Elite gas range, Bosch dishwasher, and refrigerator. Both baths have walk-in showers. Sunroom addition with gas fireplace insert, permit on file. HVAC replaced 2024, natural gas heat. Front roof replaced 7/2025. Natural gas water heater. Under termite bond. Replacement vinyl windows. Grilling deck with low maintenance Trex decking. Fenced backyard with large oversized parking area. Outbuildings include a 24x15 1.5 story heated and wired workshop, a she shed, and a lawn equipment shed. Bonus room with bookshelves. Fresh interior paint. Close to shops and restaurants, just minutes to I-85 for an easy commute.
- Listing Status:
- Active
- Data Last Updated:
- September 23, 2026 at 12:17AM
- Listing Office:
- RE/MAX Reliance : 919-569-0393
- Listing Agent:
- Kimberly McKinney : 919-939-0888
- MLS ID:
- 10191119
- General: FencePrivate YardRain GuttersStorageSmart Camera(s)/RecordingOutbuildingStorageWorkshop
- Style: Ranch
- Other Structures: OutbuildingStorageWorkshopFront PorchCovered
- Parking: ConcreteDrivewayNo GarageOversizedParking Pad
- Roofing: Shingle
- Windows: Insulated Windows
- General: BrickVinyl Siding1Crawlspace
- Road/Access: City Street
- Originating MLS: AMLSNC_TRIANGLE
- County: Vance
- Zoning: 114 Dorsey Pl Lot 26 .3000054 01004B
- View: Neighborhood
- Fencing: Back YardChain LinkFenced
- Utilities: Natural Gas Connected
- Water: Public
- Sewer: Public Sewer
- Source: AMLSNC_TRIANGLE
This listing courtesy of Kimberly McKinney , RE/MAX Reliance
Monthly Payment
- Principal & Interest $
- Property Taxes $
- Home Insurance $
- VA Funding Fee $