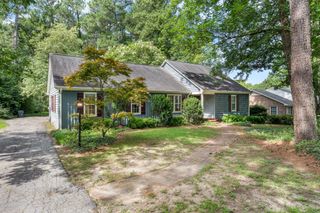
132 Watson Drive, Henderson, NC 27536
- 3 beds |
- 2 baths |
- 1,838 sqft
 Single-Family Home
  Built in 1952
  0.36acre lot
 —— car garage
  $130/sqft
  Listed 2 months ago
Property Description
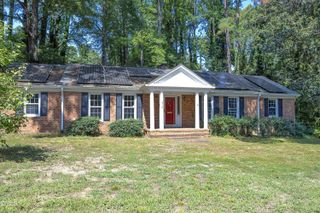
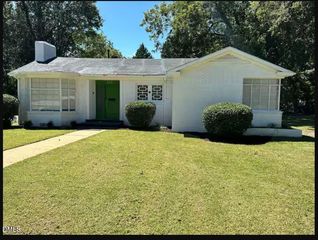
Elegant brick front, classic mid-century design and plenty of room to spread out.. Built in 1952 with 1,838 square feet, this three-bedroom, two-bath home offers something houses this size rarely do: two full kitchens. The added kitchen is the showpiece, fitted with top-of-the-line appliances and a restaurant-style gas range for people who cook seriously and host often. A second prep space for holidays, a setup for extended family, or simply the freedom of never sharing a stove. The primary bath carries the same generosity, with a walk-in shower sized comfortably for two. A small daily luxury that makes mornings feel unhurried. Outside, the .35-acre lot opens to a large, flat, fully usable back yard. Room for a garden, a fire pit, a long table under string lights. A stand of woods along the rear line buffers the property from neighbors and gives the whole yard a quiet, tucked-away feel. Close to everything Henderson offers, with an easy run down I-85 when Raleigh calls. Homes this livable, on ground this open, do not wait long. Schedule your private showing.
- Listing Status:
- Active
- Date Added:
- July 24, 2026
- Data Last Updated:
- September 23, 2026 at 1:39AM
- Listing Office:
- RE/MAX United : 919-518-8100
- Listing Agent:
- Tim Burrell : 919-812-5111
- MLS ID:
- 10182197

- General: Private Yard
- Style: RanchTraditionalTransitional
- Other Structures: None
- Parking: GravelParking spaces: 2
- Roofing: Shingle
- Windows: Double Pane Windows
- General: BrickLap Siding1Crawlspace
- Road/Access: City Street
- Originating MLS: Doorify MLS
- County: Vance
- Zoning: 132 Watson Dr0052 03013
- View: Neighborhood
- Fencing: None
- Utilities: Electricity ConnectedNatural Gas ConnectedSewer ConnectedWater Connected
- Water: Public
- Sewer: Public Sewer
- Source: Doorify MLS
This listing courtesy of Tim Burrell , RE/MAX United
Monthly Payment
- Principal & Interest $
- Property Taxes $
- Home Insurance $
- VA Funding Fee $

Location
Similar Listings Nearby