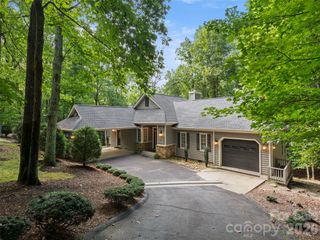
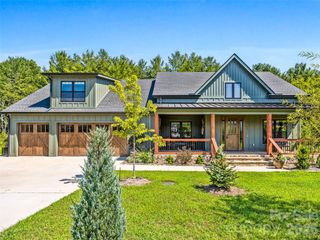
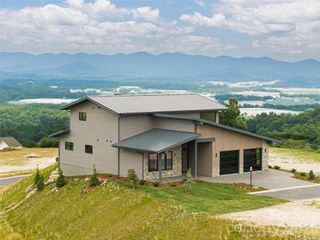
10 Rock Cliff Way, Hendersonville, NC 28791
- 3 beds |
- 4 baths |
- 3,305 sqft
 Single-Family Home
 Built in 2015
 0.31acre lot
 2 car garage
 $386/sqft
 Listed 18 days ago
Property Description
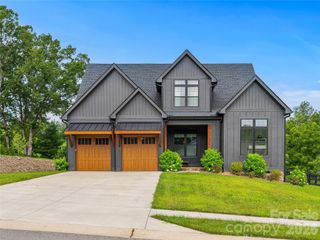
Imagine waking up to crisp mountain air and sipping your morning coffee on a private, sunlit deck while taking in panoramic, layered mountain vistas. Welcome to 10 Rock Cliff Way—an award-winning mountain retreat designed for relaxation, effortless entertaining, and resort-style living at home. Built in 2015 by Livingstone Construction and awarded the Parade of Homes Silver for craftsmanship, this Modern Prairie residence balances high-end luxury with inviting warmth. The open-concept living area serves as the heart of the home, featuring warm maple hardwood floors, soaring timber-beamed ceilings, and a magnificent double-sided stone fireplace that anchors your cozy evening gatherings. Food lovers and host enthusiasts will adore the gourmet kitchen, complete with custom cabinetry, premium appliances, and expansive counter space for serving family and friends. Your daily routine transforms into a spa experience in the primary suite’s stunning wet room, designed with floor-to-ceiling custom tile, a freestanding soaking tub, dual shower heads, and sleek double vanities. Unwind in the evening on the screened outdoor porch with a soothing ceiling breeze, or head outside to practice your game on your private backyard putting green. Living in The Boulders means enjoying the peace and privacy of a gated conservation community without sacrificing convenience. You are just 6 minutes from the boutique shops, dining, and festivals of downtown Hendersonville, and under 25 minutes to the vibrant energy of Asheville. With NC Green Built eco-features including geothermal heating/cooling, whole-house filtration, and a humidifier, this home offers low-maintenance, high-comfort living at its absolute finest.
- Listing Status:
- Active
- Data Last Updated:
- November 10, 2026 at 7:17PM
- Listing Office:
- Keller Williams Professionals : 828-254-7253
- MLS ID:
- 4434652

- General: Porte-cochere
- Other Structures: Front PorchDeckRear PorchScreenedPatio
- Parking: DrivewayAttached GarageGarage Door OpenerGarage Faces SideKeypad Entry
- Roofing: Architectural Shingle
- Windows: Insulated Window(s)
- General: Site BuiltBasement
- Road/Access: AsphaltPaved
- HOA Amenities: 2200.0Annually
- Originating MLS: carolina
- County: Henderson
- Zoning: R-110007376
- Water: City
- Sewer: Septic Installed
- Source: carolina
- Exclusions: dining room chandeliercurtains in family roomelectric vehicle cordfridge in garage
This listing courtesy of Keller Williams Professionals
Monthly Payment
- Principal & Interest $
- Property Taxes $
- Home Insurance $
- VA Funding Fee $