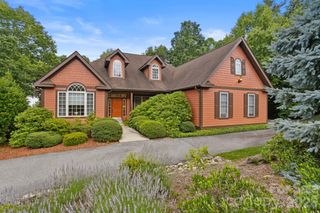
166 Williams Meadow Loop 17, Hendersonville, NC 28739
- 4 beds |
- 3 baths |
- 3,477 sqft
 Single-Family Home
  Built in 2026
  4,792sqft lot
 2 car garage
  $306/sqft
  Listed 1 month ago
Property Description
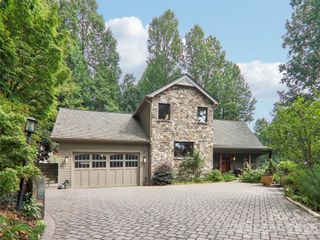
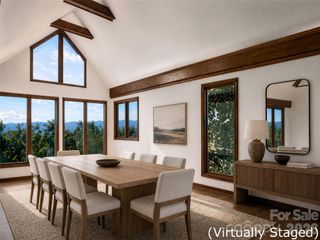
New construction in the highly sought-after Dunroy on Rutledge community, this thoughtfully designed traditional home blends timeless architecture with the ease of low-maintenance mountain living. Scheduled for completion before the holidays, the charming board-and-batten exterior is accented with poplar bark and pebble dash details, while a welcoming covered front porch creates inviting curb appeal. Inside, the open-concept floor plan features a spacious great room with a gas fireplace, built-ins, and seamless flow into the kitchen with a large island, walk-in pantry, and dining area. The main level offers 3 bedrooms and 2 baths, including a private primary suite, plus a dedicated office, mudroom/laundry room, and tankless water heater. The finished lower level expands the home by more than 1,600 square feet and features a spacious secondary primary suite, full bath, large living room, office, and an impressive media/game room—perfect for a home theater. With 4 bedrooms, 3 baths, and over 3,500 square feet of living space, the flexible floor plan also offers options for a future 5th bedroom, either by converting the main-level office and adjacent storage into a bedroom with a large walk-in closet or utilizing a portion of the lower-level living area. Enjoy over 1,100 square feet of outdoor living, including a covered front porch, partially covered rear deck, and expansive lower deck—perfect for entertaining or relaxing in the mountain setting. Residents enjoy preserved green space, walking trails, beautifully maintained common areas, and HOA-managed exterior maintenance, making this an ideal lock-and-leave home for full-time living, downsizing, or a mountain retreat. Conveniently located just minutes from Flat Rock, downtown Hendersonville, shopping, dining, and healthcare. Note: Renderings provided by Royal Oaks Design and used with permission. Renderings are for illustrative purposes only; final construction, finishes, colors, landscaping, and other details may vary.
- Listing Status:
- Active
- Data Last Updated:
- September 23, 2026 at 12:15AM
- Listing Office:
- Premier Sotheby’s International Realty : 828-277-3238
- MLS ID:
- 4406204

- General: Lawn MaintenanceOther - See Remarks
- Style: Traditional
- Other Structures: Front PorchDeckRear PorchCovered
- Parking: Attached GarageGarage Faces Front
- Roofing: Architectural Shingle
- Windows: Insulated Window(s)
- General: Site BuiltBasement
- Road/Access: AsphaltPaved
- HOA Amenities: 600.0Annually
- Originating MLS: carolina
- County: Henderson
- Zoning: RESPortion of 9567886428
- Restrictions: See community restrictions
- Utilities: Natural GasUnderground Utilities
- Water: Public
- Sewer: Public Sewer
- Source: carolina
This listing courtesy of Premier Sotheby’s International Realty
Monthly Payment
- Principal & Interest $
- Property Taxes $
- Home Insurance $
- VA Funding Fee $

 New - 3 days ago