105 Sheila Wynne Drive, Hendersonville, NC 28732
- 3 beds |
- 3 baths |
- 3,329 sqft
 Single-Family Home
  Built in 2025
  3.07acre lot
 2 car garage
  $249/sqft
  Listed 1 month ago
Property Description
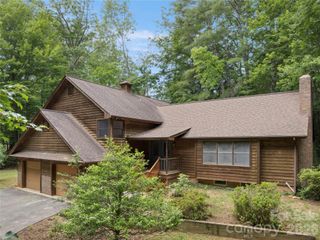
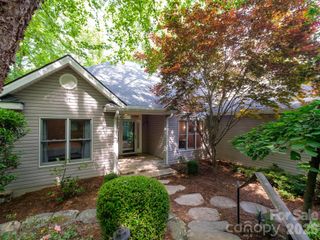
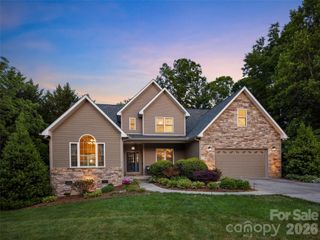
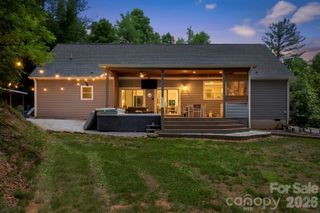
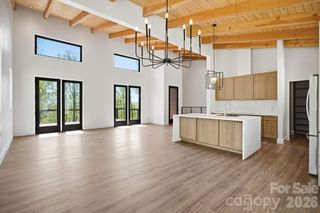
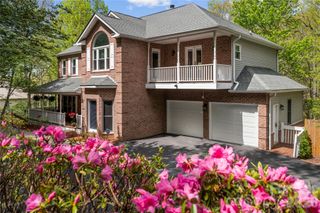
Located within the gated community of Hutch Mountain Estates, 105 Sheila Wynne Drive is a thoughtfully designed new construction home offering luxury finishes, privacy, and a convenient location. Situated on more than three acres at the end of a quiet cul-de-sac, this home is just 10 minutes to Ingles in Fletcher, 15 minutes to Asheville Regional Airport, 18 minutes to downtown Hendersonville, and 25 minutes to downtown Asheville. Designed for comfortable everyday living, the main level offers approximately 1,800 square feet with an open floor plan that includes the primary suite, a second bedroom, a full guest bathroom, laundry room, spacious living area, dining area, kitchen with a walk-in pantry, and a large covered rear deck overlooking peaceful long-range community views. The finished lower level provides more than 1,500 square feet of additional heated living space, featuring a large family room, an oversized bedroom with a private full bath, a generous bonus room, and a substantial mechanical/storage room. The lower level also opens to a covered patio, creating additional outdoor living space. Throughout the home, you'll find the quality and craftsmanship expected in a luxury new construction home, including luxury vinyl plank flooring, stone countertops throughout, custom built-in closet systems, a walk-in pantry, and beautifully finished glass-enclosed showers. The covered rear deck and patio provide the perfect setting to enjoy the mountain views and frequent visits from local wildlife as they pass through the private backyard. With HOA dues of just $300 per year, this property offers an exceptional combination of luxury, privacy, and value in one of the area's most desirable gated communities. To learn more or schedule your private showing, contact the listing agent today.
- Listing Status:
- Active
- Data Last Updated:
- August 11, 2026 at 7:17AM
- Listing Office:
- RE/MAX Results : 828-489-3131
- MLS ID:
- 4394668

- General: None
- Style: Traditional
- Other Structures: Front PorchDeckRear PorchPatioCovered
- Parking: DrivewayAttached GarageGarage Faces Side
- Roofing: Architectural ShingleInsulated
- Windows: Insulated Window(s)
- General: Site BuiltBasementSlab
- Road/Access: AsphaltPaved
- HOA Amenities: 300.0Annually
- Originating MLS: carolina
- County: Henderson
- Zoning: R2R1008164
- Utilities: Electricity ConnectedFiber OpticsUnderground Power Lines
- Water: Well
- Sewer: Septic Installed
- Source: carolina
This listing courtesy of RE/MAX Results
Monthly Payment
- Principal & Interest $
- Property Taxes $
- Home Insurance $
- VA Funding Fee $