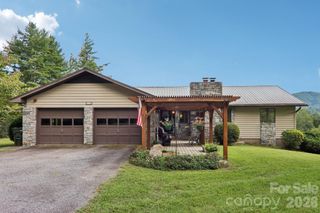
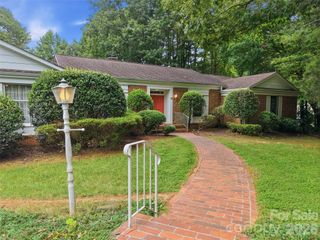
276 Coopers Drive, Hendersonville, NC 28739
- 3 beds |
- 3 baths |
- 2,411 sqft
 Single-Family Home
  Built in 2026
  0.45acre lot
 1 car garage
  $305/sqft
  Listed 1 month ago
Property Description
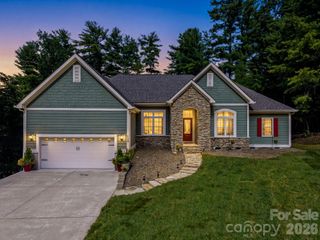
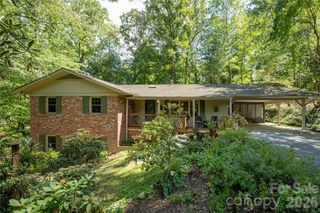
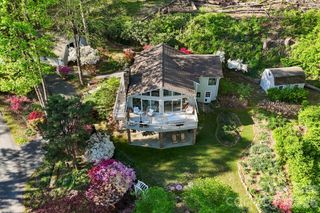
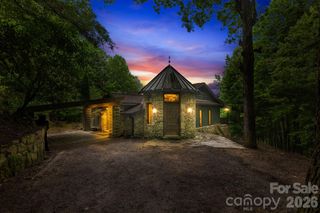
Striking modern new construction with eye-catching design, quality craftsmanship, and long-range mountain views that become even more expansive in the winter months. The exterior makes an immediate impression with a black metal roof, black-trimmed windows, Hardie board siding, stained wood railings with decorative black metal accents, and dual covered decks, including a wraparound upper deck designed to take full advantage of the setting. A wooded backdrop adds privacy, while low-maintenance landscaping keeps outdoor upkeep simple. Inside, the open main level feels bright and spacious with vaulted ceilings, recessed lighting, and a gorgeous mix of glossy tile and engineered luxury hardwood flooring that complements the home's clean, sophisticated style. The impressive kitchen features an oversized island with breakfast bar, stylish countertops and backsplash, walk-in pantry, and top-end Whirlpool appliances. A bonus room just off the kitchen makes an ideal home office or hobby room. The spacious primary suite is a standout, featuring a huge walk-in closet with built-ins and an oversized en suite bath with dual vanities and a beautiful tile walk-in shower. The finished lower level offers incredible versatility with a large recreation room, two guest bedrooms, and a full bath. Additional highlights include an attached garage, city water, no city taxes, and a low annual HOA fee that covers road maintenance. Set in a well-kept neighborhood, this pristine home delivers stunning finishes, flexible space, mountain views, and easy upkeep, all in a setting that makes it easy to enjoy the best of Western North Carolina living. For more info, call/text 828-210-1697 or visit www.themattandmollyteam.com
- Listing Status:
- Active
- Data Last Updated:
- September 22, 2026 at 9:16PM
- Listing Office:
- Keller Williams Professionals : 828-254-7253
- MLS ID:
- 4416232

- Other Structures: Wrap AroundDeckCovered
- Parking: DrivewayAttached Garage
- Roofing: Metal
- General: Site BuiltBasement
- Road/Access: ConcretePaved
- HOA Amenities: 150.0Annually
- Originating MLS: carolina
- County: Henderson
- Zoning: R2R9548-51-8639
- View: Long RangeMountain(s)Winter
- Restrictions: CCRs attached. Buyer/Buyer's attorney to confirm current restrictions
- Water: City
- Sewer: Septic Installed
- Source: carolina
This listing courtesy of Keller Williams Professionals
Monthly Payment
- Principal & Interest $
- Property Taxes $
- Home Insurance $
- VA Funding Fee $