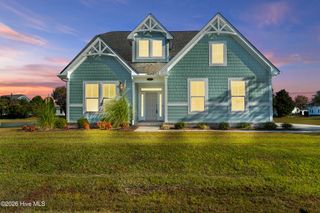
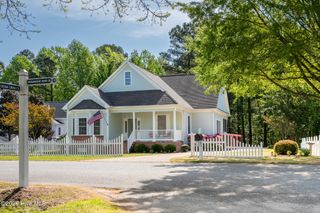
105 Yeopim Circle, Hertford, NC 27944
- 3 beds |
- 2 baths |
- 2,554 sqft
 Single-Family Home
  Built in 2001
  0.38acre lot
 2 car garage
  $166/sqft
  Listed 5 months ago
Property Description
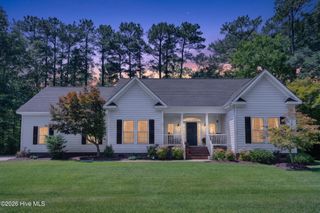
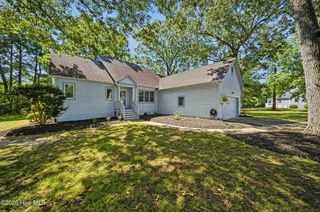
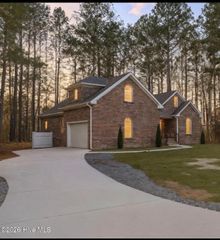
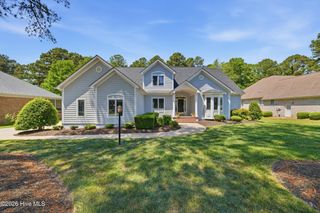
Welcome to 105 Yeopim Circle, located in the beautiful Golf & Marina community of Albemarle Plantation. This sought-after waterfront neighborhood offers exceptional amenities, including two on-site restaurants, a clubhouse, and a pool with stunning views of the Albemarle Sound. This inviting home features one-level living with a finished room over the garage (FROG)--perfect for a guest suite, office, or bonus space. The new sunroom adds bright, relaxing living space and is ideal for enjoying peaceful views year-round. Let's not forget the NEW ROOF! This home is low maintenance and move in ready. Whether you're looking for comfort, convenience, or a lifestyle centered around golf, boating, and community, this home delivers. Enjoy serene surroundings with resort-style amenities in one of Hertford's most desirable neighborhoods.
- Listing Status:
- Active
- Date Added:
- January 30, 2026
- Data Last Updated:
- July 6, 2026 at 6:18PM
- Listing Office:
- United Country Forbes Realty & Auctions LLC : 252-426-1380
- MLS ID:
- 100552079

- General: None
- Other Structures: Patio
- Parking: Garage Faces SideConcreteGarageParking spaces: 2
- Roofing: Architectural Shingle
- Windows: Skylight(s)Thermal Windows
- General: Brick VeneerStuccoWood FrameOneSlab
- Road/Access: MaintainedPavedSee Remarks
- HOA Amenities: Waterfront CommunityBarbecueBasketball CourtBoat DockClubhouseComm GardenCommunity PoolFitness CenterGolf CourseMaintenance GroundsMaintenance RoadsMarinaParty RoomPickleballPlaygroundRestaurantRV/Boat StorageSewerStreet LightsTennis Court(s)Private Golf Carts Allowed3374.0Annually
- Originating MLS: Hive MLS
- County: Perquimans
- Zoning: R152-D082-L013-AP 7865-78-19052-D082-L013-Ap
- View: See Remarks
- Fencing: None
- Utilities: Cable AvailableSewer ConnectedWater Connected
- Sewer: Community SewerHolding Tank
- Source: Hive MLS
This listing courtesy of United Country Forbes Realty & Auctions LLC
Monthly Payment
- Principal & Interest $
- Property Taxes $
- Home Insurance $
- VA Funding Fee $