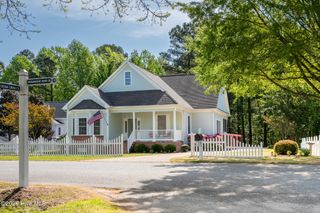
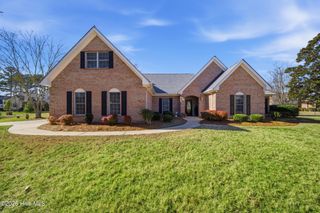
142 Quarter Horse Loop, Hertford, NC 27944
- 3 beds |
- 2 baths |
- 2,189 sqft
 Single-Family Home
  Built in 2024
  0.36acre lot
 2 car garage
  $187/sqft
  Listed 2 months ago
Property Description
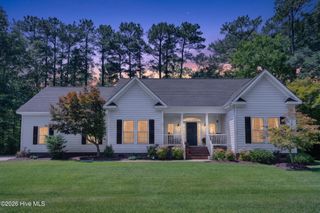
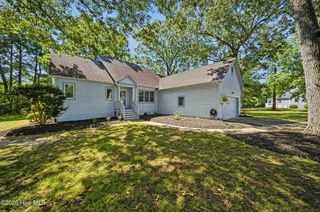
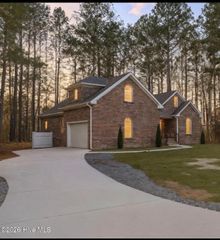
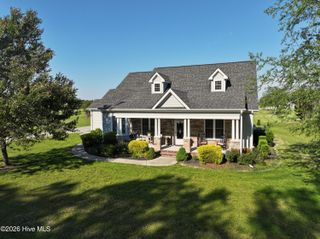
Welcome to 142 Quarter Horse Loop, a beautifully crafted new construction home nestled in the sought-after community of Albemarle Plantation. The inviting Boardwalk floor plan welcomes you from a spacious covered front porch into a bright and impressive foyer that opens to a thoughtfully designed main living area. To the left, you'll find two generously sized bedrooms with large closets and a full bath--perfect for guests or flexible living space. Just beyond, the open dining area flows seamlessly into a stunning kitchen featuring custom 42-inch cabinetry, Energy Star appliances, and a large center island ideal for entertaining and casual seating. The first-floor primary suite is a true retreat, offering an oversized walk-in closet and a beautifully appointed ensuite bath complete with a double vanity and a tiled shower with built-in seat. Enjoy outdoor living year-round on the covered rear porch, perfect for relaxing or hosting gatherings. Located in Albemarle Plantation, residents enjoy access to exceptional amenities including a clubhouse, swimming pool, tennis courts, golf course, and marina with boat slips--bringing resort-style living right to your doorstep. Don't miss the opportunity to own this thoughtfully designed home in one of the area's premier waterfront communities.
- Listing Status:
- Active
- Date Added:
- April 21, 2026
- Data Last Updated:
- July 6, 2026 at 7:17PM
- Listing Office:
- Howard Hanna WEW/EC : 252-338-7653
- MLS ID:
- 100568640

- Other Structures: PorchCovered
- Parking: Garage Faces SideAttachedParking spaces: 2
- Roofing: Architectural Shingle
- General: Fiber CementWood FrameOneRaisedSlab
- Road/Access: PavedSee Remarks
- HOA Amenities: ClubhouseDog ParkFitness CenterGolf CourseMarinaTennis Court(s)3375.0Annually
- Originating MLS: Hive MLS
- County: Perquimans
- Zoning: residentialPIN 2-D082-JJ142-AP Plat cabinet 2Slide 153Map 8and Plat Cabinet 2Slide 154Map 12-D082-Jj142-Ap
- View: See Remarks
- Fencing: None
- Utilities: Water Connected
- Sewer: Septic Tank
- Source: Hive MLS
This listing courtesy of Howard Hanna WEW/EC
Monthly Payment
- Principal & Interest $
- Property Taxes $
- Home Insurance $
- VA Funding Fee $