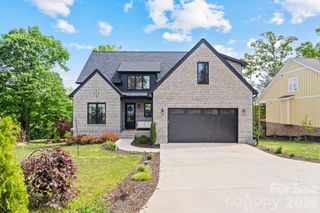
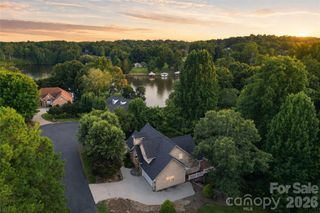
112 8th Avenue NW, Hickory, NC 28601
- 3 beds |
- 3 baths |
- 2,555 sqft
 Single-Family Home
 Built in 1950
 0.36acre lot
 2 car garage
 $243/sqft
 Listed 9 days ago
Property Description
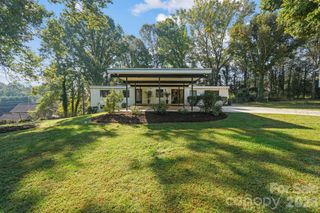
Timeless brick architecture, beautiful hardwood floors throughout, and versatile living spaces make this inviting 3BR/3BA home a wonderful opportunity in Hickory. Offering 2,558 heated sq ft, the home features a welcoming dining room accented by classic wainscoting, a kitchen with updated countertops and newer appliances, and a thoughtful bedroom layout. Two bedrooms share an updated bath, adding both convenience and functionality.Both have beautful built-ins for added storage. The primary bedroom features custom closets. A large unfinished attic with a closet and two thermostatic attic fans provides excellent additional storage. Step outside to enjoy the terraced deck overlooking a large, private, fenced backyard with mature landscaping, a koi pond, and inviting garden seating. It’s a lovely setting for relaxing, entertaining, or enjoying the outdoors. The two-car garage is conveniently connected to the home by a breezeway. The distinctive lower level offers approximately 1,078 sq ft of additional unheated space with industrial-inspired character, a stylish full bath, and flexible possibilities for a home office, recreation room, media lounge, or hobby space. Conveniently located near the YMCA, Union Square, and the SALT Block, featuring Hickory’s public library, art museum, and science center, with the appeal of the Oakwood Elementary attendance area. Classic charm, adaptable space, and inviting outdoor living come together in a home with plenty of possibilities to make your own. \
- Listing Status:
- Active
- Data Last Updated:
- November 10, 2026 at 9:17PM
- Listing Office:
- Keller Williams Unified : 704-799-3700
- MLS ID:
- 4439783

- Other Structures: Front PorchDeck
- Parking: Attached GarageDetached GarageOther - See Remarks
- Roofing: Architectural Shingle
- General: Site BuiltBasementCrawl Space
- Road/Access: AsphaltPaved
- Originating MLS: carolina
- County: Catawba
- Zoning: R-3370315539620
- Fencing: Back YardFenced
- Water: City
- Sewer: Public Sewer
- Source: carolina
This listing courtesy of Keller Williams Unified
Monthly Payment
- Principal & Interest $
- Property Taxes $
- Home Insurance $
- VA Funding Fee $