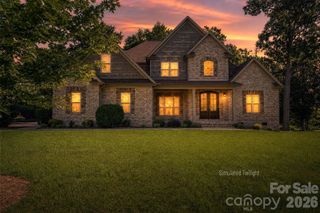
200 35th Avenue NW 5, Hickory, NC 28601
- 4 beds |
- 4 baths |
- 3,474 sqft
 Single-Family Home
  Built in 1986
  0.65acre lot
 2 car garage
  $177/sqft
  Listed 23 days ago
Property Description
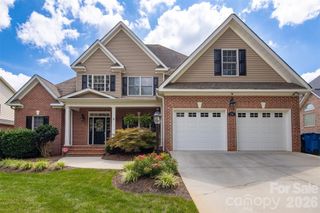
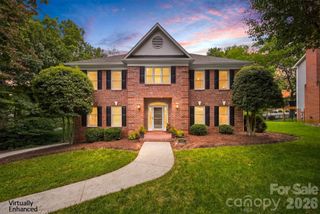
What makes this home special? Everything! The current owner adores the fully remodeled kitchen with GE Café appliances, including an Advantium oven, a flex-zone 3-door refrigerator, a 6-burner gas range with oversized electric oven, and a pot filler. The family room offers access to a covered rear porch and a composite deck with a non-skid surface and drink rail. Cozy up by the gas log fireplace on the main level, surrounded by built-in cabinetry that provides ample storage and display space for collectibles. The main level also features a flexible space currently used as a home office, a formal dining room, and a primary bedroom with thoughtful design touches like a pocket door to the bathroom, a beautiful shower with a stone floor, built-in seat, raised toilet, and 36" doors for accessibility. Upstairs, you’ll find two guest bedrooms and a spacious primary suite with an ensuite bath and a fabulous walk-in closet, plus a fully floored walk-in attic over the garage for exceptional storage. The upper-level laundry room, complete with washer, dryer, folding shelf, and hanging rack, makes laundry day a breeze. The lower level is perfect for weekend guests with its kitchenette, separate living area, and full bath. Don’t forget the charming brick paver patio out back ideal for sipping morning coffee or enjoying the peaceful sounds of nature.
- Listing Status:
- Active
- Data Last Updated:
- August 11, 2026 at 4:18AM
- Listing Office:
- Realty Executives of Hickory : 828-328-8900
- MLS ID:
- 4405471

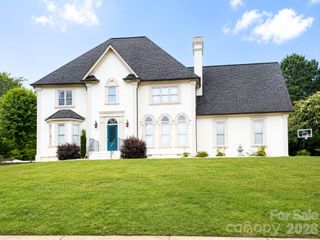
- Style: Georgian
- Other Structures: Front PorchDeckRear PorchPatioCovered
- Parking: DrivewayAttached GarageGarage Door OpenerGarage Faces FrontKeypad Entry
- Roofing: Architectural Shingle
- General: Site BuiltBasement
- Road/Access: ConcretePaved
- Originating MLS: carolina
- County: Catawba
- Zoning: R-23704128752290000
- Utilities: Cable ConnectedElectricity ConnectedNatural GasPhone Connected
- Water: City
- Sewer: Septic InstalledOther - See Remarks
- Source: carolina
This listing courtesy of Realty Executives of Hickory
Monthly Payment
- Principal & Interest $
- Property Taxes $
- Home Insurance $
- VA Funding Fee $

 New - Just listed!