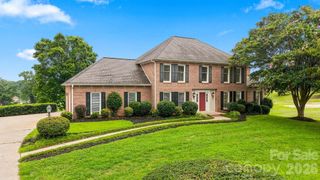
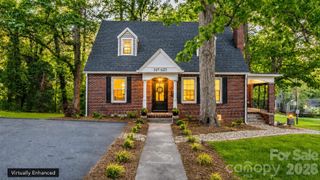
2028 10th Street Boulevard NW, Hickory, NC 28601
- 4 beds |
- 3 baths |
- 3,591 sqft
 Single-Family Home
  Built in 1978
  0.42acre lot
 2 car garage
  $167/sqft
  Listed 25 days ago
Property Description
Beautifully Updated Ranch in Desirable NW Hickory. Enjoy an exceptional NW Hickory location with easy access to several parks, the Hickory walkway system, and Highway 127. Nestled in Lakeland Park, this beautifully maintained and thoughtfully updated ranch home offers 4 bedrooms, 2.5 bathrooms, and a double attached main-level garage. Guests are welcomed by a charming front porch that leads into a warm and inviting interior. The gourmet kitchen is designed for both everyday living and entertaining, featuring stainless steel Bosch appliances, a large center island, bar seating, a cozy keeping area, and a casual dining space with built-in storage and lovely backyard views. Just beyond, the spacious sunroom provides the perfect gathering place for family and friends. The vaulted great room, complete with a fireplace, opens onto a large deck with multiple seating areas, creating an ideal space for relaxing or entertaining. The private primary suite includes a beautifully updated bath with a soaking tub/shower, double vanity, and a generous walk-in closet with custom built-ins. The finished lower level offers outstanding flexibility with three additional bedrooms, a full bath, a den with a fireplace, a recreation room, bar area, and an exercise room with a hot tub. Multiple access points lead to a spacious patio overlooking the beautifully landscaped yard, filled with mature perennial gardens, privacy, and a storage shed for gardening tools. As an added bonus, homeowners have the option to join the neighborhood association for access to the community's "Blue Dock," providing convenient lake access.
- Listing Status:
- Active
- Data Last Updated:
- August 11, 2026 at 4:18AM
- Listing Office:
- Coldwell Banker Boyd & Hassell : 828-322-1005
- MLS ID:
- 4405123

- Style: Ranch
- Other Structures: PorchDeckPatio
- Parking: DrivewayDetached Garage
- General: Site BuiltBasement
- Road/Access: ConcretePaved
- Originating MLS: carolina
- County: Catawba
- Zoning: R-22794209106730000
- Water: City
- Sewer: Public Sewer
- Source: carolina
This listing courtesy of Coldwell Banker Boyd & Hassell
Monthly Payment
- Principal & Interest $
- Property Taxes $
- Home Insurance $
- VA Funding Fee $

 New - 1 day ago