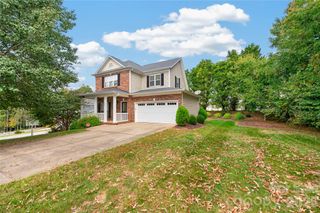
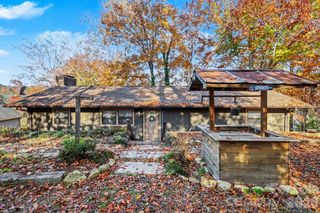
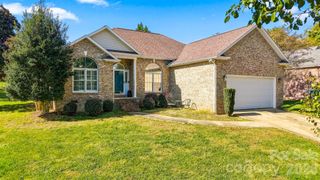
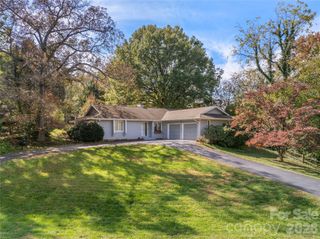
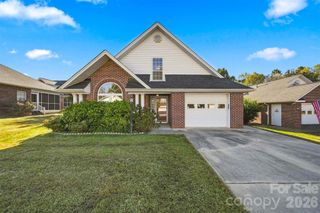
5187 Lake Park Drive, Hickory, NC 28601
- 3 beds |
- 2 baths |
- 1,823 sqft
 Single-Family Home
 Built in 1954
 0.52acre lot
 1 car garage
 $202/sqft
 Listed 2 days ago
Property Description
Charming 3-bedroom tri-level home with modern touches throughout! Large windows fill the home with natural light, creating an airy and inviting atmosphere. Beautiful wood floors welcome you into the open-concept entry, living, dining, and kitchen areas, complemented by lovely millwork and custom wooden window cornices throughout. The upper levels offer three bedrooms, including a spacious primary suite with a private ensuite bath, while the additional bedrooms share a full bath. The lower level features a fantastic flex space complete with a refrigerator, sink, and beverage fridge—perfect for a family room, home office, or entertaining area. A convenient one-car garage provides easy access from the lower level. Outside, enjoy a fenced backyard and additional storage building. Ideally located just off US-321, with easy access to downtown Hickory, Granite Falls, and beautiful Lake Hickory. This home offers charm, versatility, and convenience in one inviting package! Fireplace and hot tub convey as-is, no known issues with either.
- Listing Status:
- Active
- Data Last Updated:
- November 14, 2026 at 7:15AM
- Listing Office:
- The Joan Killian Everett Company, LLC : 828-638-1666
- MLS ID:
- 4439031

- General: Shed(s)
- Other Structures: Patio
- Parking: DrivewayAttached Garage
- General: Site BuiltBasement
- Road/Access: ConcretePaved
- Originating MLS: carolina
- County: Caldwell
- Zoning: R-202794403683
- Water: City
- Sewer: Septic Installed
- Source: carolina
This listing courtesy of The Joan Killian Everett Company, LLC
Monthly Payment
- Principal & Interest $
- Property Taxes $
- Home Insurance $
- VA Funding Fee $

 New - 1 day ago