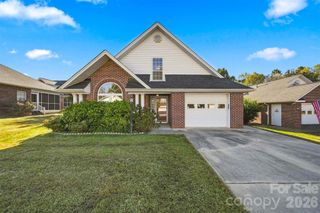
841 7th Street SE, Hickory, NC 28602
- 3 beds |
- 2 baths |
- 1,680 sqft
 Single-Family Home
 Built in 1960
 0.35acre lot
 —— car garage
 $188/sqft
 Listed 13 days ago
Property Description
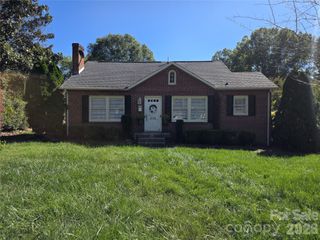
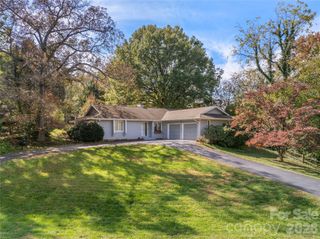
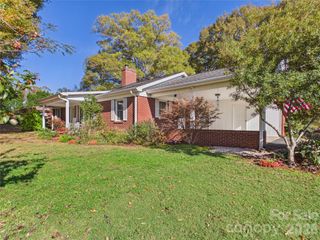
Welcome to this beautifully refreshed brick ranch in Hickory, offering an inviting combination of modern finishes, comfortable living spaces, and classic charm! From the moment you enter, you'll appreciate the bright, open feel, attractive wood-look flooring, fresh neutral color palette, and recessed lighting that create a warm and welcoming atmosphere throughout. The spacious living room offers an abundance of natural light, generous room for seating, and an attractive fireplace that serves as a focal point. The adjoining kitchen is a standout feature, showcasing a stylish combination of crisp white upper cabinetry and contrasting dark lower cabinets, creating a sophisticated two-tone design. Light-colored countertops, coordinating backsplash, updated fixtures, and ample cabinet and counter space provide both beauty and functionality. The kitchen's open layout offers convenient access to the main living areas, making everyday living and entertaining effortless. The adjoining dining area features plenty of natural light, and a comfortable space for gathering around the table. The bedrooms are bright and inviting, featuring neutral wall colors, updated flooring, and windows that welcome natural sunlight. The primary bedroom offers a spacious retreat with a ceiling fan and plenty of room for bedroom furnishings. Additional bedrooms provide flexible space for guests, a home office, or other needs. The bathrooms feature attractive updated finishes, including a stylish vanity with dark cabinetry, coordinating countertops, contemporary fixtures, and a neutral color scheme. A tub and shower combination adds everyday convenience, while the clean, refreshed appearance complements the home's overall design. An unfinished basement provides substantial additional space with exposed framing and room for storage, a workshop, hobbies, or future possibilities. Outside, the home's classic brick exterior, welcoming front entrance, mature trees, and spacious yard offer plenty of opportunities to enjoy the outdoors. The paved driveway provides convenient off-street parking. Single garage in the basement which is facing the side of home. With its appealing combination of updated interior finishes, functional living spaces, and timeless brick construction, this Hickory home is ready to impress. Schedule your showing today and discover all this property has to offer!
- Listing Status:
- Active
- Data Last Updated:
- November 10, 2026 at 7:18AM
- Listing Office:
- RE/MAX Legendary : 828-855-1055
- MLS ID:
- 4438534

- Style: Ranch
- Other Structures: Patio
- Parking: BasementDrivewayAttached GarageGarage Faces Side
- General: Site BuiltBasement
- Road/Access: ConcretePaved
- Originating MLS: carolina
- County: Catawba
- Zoning: R-4371209051386
- Utilities: Natural Gas
- Water: City
- Sewer: Public Sewer
- Source: carolina
This listing courtesy of RE/MAX Legendary
Monthly Payment
- Principal & Interest $
- Property Taxes $
- Home Insurance $
- VA Funding Fee $

 New - 1 day ago