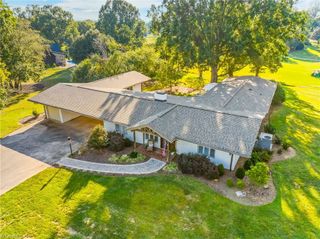
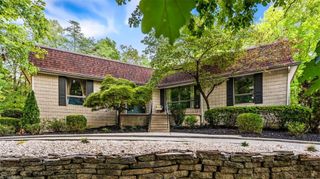
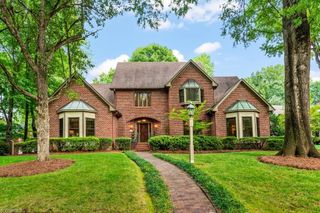
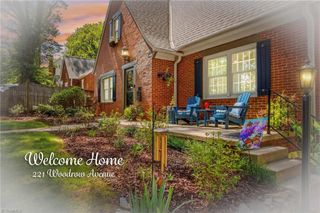
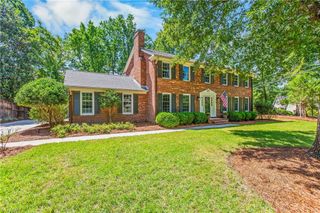
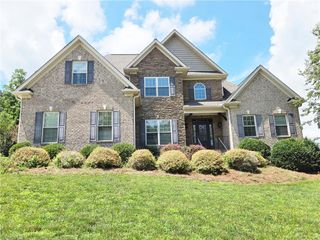
1823 Country Club Drive, High Point, NC 27262
- 3 beds |
- 4 baths |
- 2,984 sqft
 Single-Family Home
 Built in 1984
 3,485sqft lot
 2 car garage
 $218/sqft
 Listed 1 month ago
Property Description
Welcome to this spacious 3-bedroom, 3.5-bath townhouse in Country Club West, offering a combination of comfortable living and thoughtful design. The main level features two generously sized en-suite bedrooms, The kitchen has been opened to the dining and living areas, creating a more spacious, connected floor plan ideal for entertaining. A highlight of the home is the expansive sunroom/den, where a wall of windows across the back fills the space with natural light and creates a welcoming place to relax. Door opens to a deck. At the front entrance, an attractive iron gate creates a charming courtyard feel and adds a sense of privacy and character. Abundant storage throughout the home, including a large cedar closet, adds to its practicality and appeal. With generous living spaces, a versatile floor plan, and inviting indoor and outdoor areas, this townhouse offers the comfort of a traditional home with the convenience of townhouse living.
- Listing Status:
- Active
- Date Added:
- October 9, 2026
- Data Last Updated:
- November 11, 2026 at 6:08AM
- Listing Office:
- Howard Hanna Allen Tate High Point : 336-883-0069
- Listing Agent:
- Lee Kemp : 336-848-1096
- MLS ID:
- 1237925

- General: Garden
- Pool: None
- Parking: GarageGarage Door OpenerAttached
- General: BrickVinyl SidingOne and One Half
- HOA Amenities: 475.0
- Originating MLS: Triad MLS
- County: Davidson
- Zoning: RS16301E0000016000
- Water: Public
- Sewer: Public Sewer
- Source: Triad MLS
This listing courtesy of Lee Kemp , Howard Hanna Allen Tate High Point
Monthly Payment
- Principal & Interest $
- Property Taxes $
- Home Insurance $
- VA Funding Fee $