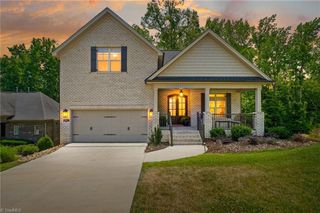
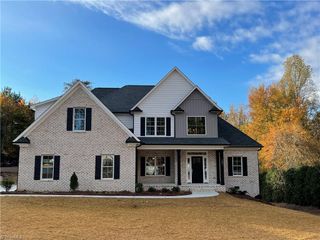
611 Burning Tree Circle, High Point, NC 27265
- 3 beds |
- 3 baths |
- 2,575 sqft
 Single-Family Home
 Built in 1966
 0.4acre lot
 2 car garage
 $283/sqft
 Listed 1 month ago
Property Description
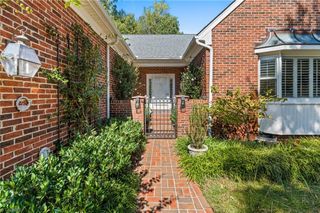
Enjoy effortless one-level living with the rare bonus of private Guest Quarters in this gorgeous custom-built 3 BR/2.5 BA home overlooking the #6 fairway of Willow Creek Golf Course. The detached Guest Quarters feature a spacious bedroom and lovely tiled bath —perfect for guests, in-laws or a private office. The beautifully updated kitchen boasts quartz countertops, stainless appliances, gas range, double ovens, large island and pantry. The Primary Ensuite offers a soaking tub, large walk-in shower, double vanities and dressing table. New engineered wood flooring, vaulted ceilings, handsome built-in cabinets and a stone wood-burning fireplace add warmth and character, while the bright Sunroom provides additional living space. Roof new in 2024 and gas pack new in 2026. A large patio and deck invite you to relax and enjoy the beautiful golf-course views and spectacular sunsets. Lovely adjacent 1/2 acre lot included in sale, provides privacy and combined site of just under 1 acre.
- Listing Status:
- Active
- Date Added:
- October 5, 2026
- Data Last Updated:
- November 11, 2026 at 6:08AM
- Listing Office:
- Coldwell Banker Advantage : 336-889-5300
- Listing Agent:
- Christine Wynne : 336-688-2321
- MLS ID:
- 1237810

- Style: Ranch
- Pool: None
- Parking: CarportDrivewayGarageAttached Carport
- General: BrickOne
- HOA Amenities: 500.0Annually
- Originating MLS: Triad MLS
- County: Davidson
- Zoning: RSP=13-101 L93B&94 BK2593-94701028D0000093B00
- Fencing: None
- Water: Private
- Sewer: Septic Tank
- Source: Triad MLS
- Exclusions: Ceiling Pendant In Hall By Carport DoorCeiling Light In Powder Room And 2 Sconces In Dining Room
This listing courtesy of Christine Wynne , Coldwell Banker Advantage
Monthly Payment
- Principal & Interest $
- Property Taxes $
- Home Insurance $
- VA Funding Fee $