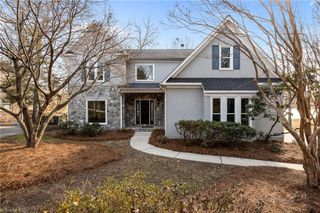
2706 Edenridge Drive, High Point, NC 27265
- 4 beds |
- 4 baths |
- 4,804 sqft
 Single-Family Home
  Built in 2007
  0.35acre lot
 2 car garage
  $131/sqft
  Listed 10 months ago
Property Description
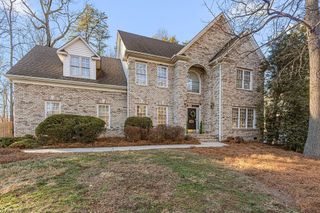
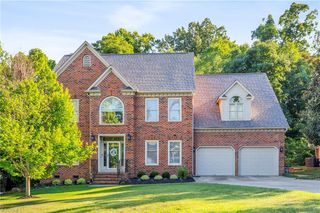
Welcome to 2706 Edenridge, a Stunning Property nestled in the heart of high point. This impeccable 5 bedroom, 4 Bath Home. Includes a 4 Sided Brick Home and offers over 4,500 sq feet of luxurious living space, designed across 3 levels of elegance. Designed for comfort and style, the home is perfect for both entertaining and family living. Huge Owner Suite that is on the opposite side of the home. A Jack and Jill Bathroom. The Home has Nice size Bedrooms. Open Living. Dining Room, Living Room, Kitchen, Breakfast area, Hearth Room, Den, Bedroom/Office and Laundry on the Main Level! 4 bedrooms on the 2nd level with a Game Room/Movie Room. 3rd level living with One Huge Bedroom/Relaxation Room/ Music Room. Come Relax on one of the 2 decks. Keep cozy with your choice of 2 fireplaces. It has been freshly painted! New Water Heater. All Appliances remain. Washer and Dryer Optional. Make this home yours! Seller maybe open to renting the home for $3400 a month, possible rent to own options.
- Listing Status:
- Pending
- Date Added:
- September 24, 2025
- Data Last Updated:
- August 11, 2026 at 7:08AM
- Listing Office:
- The Buyer Agency, LLC : 336-638-1299
- Listing Agent:
- Katrina Lane : 336-638-1299
- MLS ID:
- 1196790

- General: Arched DoorwaysBuilt-in FeaturesCeiling Fan(s)Dead Bolt(s)Soaking TubKitchen IslandPantrySeparate Shower
- Appliances: MicrowaveCooktopDishwasherDouble OvenGas Water Heater
- Laundry: Dryer ConnectionMain LevelWasher Hookup
- Basement: Crawl Space
- Flooring: CarpetWood
- A/C: Central Air
- Heating: Forced AirNatural Gas
- Fireplace: Keeping RoomLiving RoomFireplaces: 2
- General: BalconyGarden
- Pool: Community
- Parking: GarageDrivewayAttached
- General: BrickStoneThree Or More
- HOA Amenities: 65.0Monthly
- Originating MLS: Triad MLS
- County: Guilford
- Zoning: SFR188 BARRINGTON EST PH 2A PB162-38 PL:162-387812212227
- Fencing: None
- Water: Public
- Sewer: Public Sewer
- Source: Triad MLS
This listing courtesy of Katrina Lane , The Buyer Agency, LLC
Monthly Payment
- Principal & Interest $
- Property Taxes $
- Home Insurance $
- VA Funding Fee $