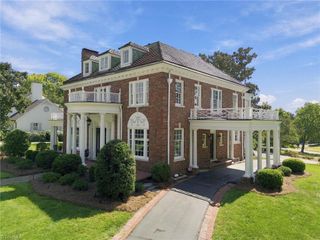
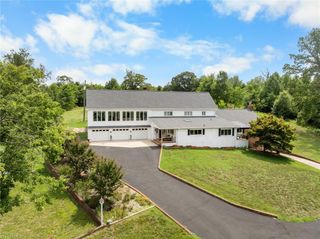
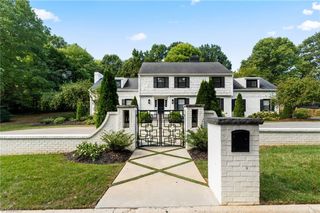
403 Cascade Drive, High Point, NC 27265
- 5 beds |
- 4 baths |
- 5,607 sqft
 Single-Family Home
 Built in 1992
 1.35acre lot
 2 car garage
 $204/sqft
 Listed 2 months ago
Property Description
Completely updated custom home on 4th fairway of Willow Creek/High Point Country Club that is move-in ready. Stunning two-story entry opens to great room with floor to ceiling arched windows. Open Living room and Dining room with welcoming beautiful natural light throughout. Completely renovated central kitchen features new floors, cabinets, and added pantry with breakfast room that opens to deck. Large primary on the main with 2 walk-in closets, double vanities, separate shower, tub. Both stairways were remodeled and replaced. Two bedrooms upstairs with huge closets and a jack-jill bath. Office with storage. Downstairs offers den/game room with double sided fireplace, 4th en-suite bedroom and bathroom. Finished 1000 sq. ft of the basement with gym, movie room, wine cellar and office added. Replaced deck as well as pond dam with hardscape added with a retaining wall and completely re landscaped.
- Listing Status:
- Active
- Date Added:
- September 11, 2026
- Data Last Updated:
- November 11, 2026 at 7:06AM
- Listing Office:
- Tyler Redhead & McAlister Real Estate, LLC : 336-274-1717
- Listing Agent:
- Craig McIntosh : 336-210-5337
- MLS ID:
- 1234422

- Style: Transitional
- Pool: None
- Parking: DrivewayGaragePavedCircular DrivewayGarage Door OpenerAttached
- General: BrickTwo
- HOA Amenities: 525.0Annually
- Originating MLS: Triad MLS
- County: Davidson
- Zoning: RSP=15-18 L245 BK2509-1253 CASCADE DR01028G0000245000
- Fencing: Fenced
- Water: Public
- Sewer: Public Sewer
- Source: Triad MLS
This listing courtesy of Craig McIntosh , Tyler Redhead & McAlister Real Estate, LLC
Monthly Payment
- Principal & Interest $
- Property Taxes $
- Home Insurance $
- VA Funding Fee $