425 Hillcrest Drive, High Point, NC 27262
- 4 beds |
- 4 baths |
- 5,875 sqft
 Single-Family Home
 Built in 1926
 0.59acre lot
 3 car garage
 $213/sqft
 Listed 1 month ago
Property Description
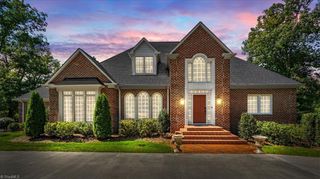
One of Emerywood’s first homes, and among the finest Colonial Revival homes in High Point. A semicircular columned portico with a Chinese Chippendale balustrade, blind arches with garlands and urns and a tile hipped roof set a formal stage, yet the floor plan was modern for its time, with open rooms and the entrance shifted to a side porte-cochere. Ten-foot ceilings, deep plaster moldings, and red oak floors bordered in walnut and sycamore give the rooms their character. A completely remodeled kitchen with Sub-Zero and Wolf appliances and remodeled baths bring it up to date, and two newer HVAC systems and a long list of recent updates mean the hard work is done. Four large bedrooms include a primary with its own fireplace, and a finished attic and a basement with a private entrance add room to grow. On over half an acre, a sunken garden with original fountain sits behind the three-car garage and its 2BR/1BA apartment. The Lucy and J. Vassie Wilson House. Owners are licensed NC Brokers.
- Listing Status:
- Active
- Date Added:
- October 9, 2026
- Data Last Updated:
- November 11, 2026 at 7:06AM
- Listing Office:
- DeLille HOME : 336-882-4663
- Listing Agent:
- Mary Powell DeLille : 336-471-5108
- Contact:
- cyoungisoldit@gmail.com
- MLS ID:
- 1238452

- General: LightingSprinkler System
- Pool: None
- Parking: DrivewayGarageGarage Door OpenerDetached
- General: BrickThree Or More
- Originating MLS: Triad MLS
- County: Guilford
- Zoning: RS-120191006
- Fencing: Invisible
- Water: Public
- Sewer: Public Sewer
- Source: Triad MLS
This listing courtesy of Mary Powell DeLille , DeLille HOME
Monthly Payment
- Principal & Interest $
- Property Taxes $
- Home Insurance $
- VA Funding Fee $