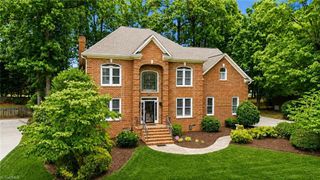
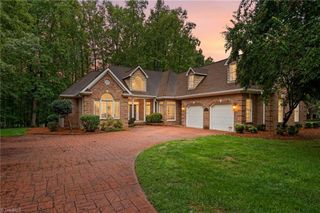
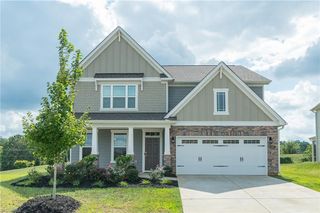
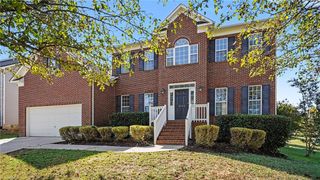
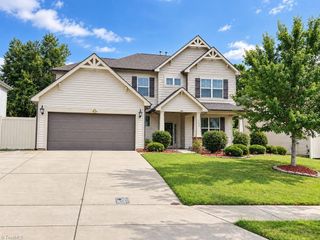
4225 Toucan Trail, High Point, NC 27265
- 5 beds |
- 4 baths |
- 3,456 sqft
 Single-Family Home
  Built in 2023
  8,276sqft lot
 2 car garage
  $166/sqft
  Listed 2 months ago
Property Description
Blending timeless elegance w/ modern design. The 2 story foyer flanked by the Formal DR and Study lead to an expansive family room that flows seamlessly into the gourmet kitchen featuring granite countertops, designer tile backsplash, a 5-burner gas cooktop w/ designer vent hood & wall oven and microwave. A main-level guest bedroom & full bath provide the perfect retreat for visitors. Designer paint and upgraded carpet throughout add a fresh, sophisticated touch. The garage entry is thoughtfully designed with a built-in bench & cubbies & main-level laundry. Enjoy outdoor living on the screened porch overlooking the decorative stone patio. Upstairs, the luxurious primary suite is a true sanctuary w/ a tray ceiling, spa-inspired bath featuring a garden tub, separate shower, double vanity, and an extraordinary custom walk-in closet complete with built-in shelving & drawers. Four additional bedrooms, two full baths, and a spacious bonus room complete the upper level.
- Listing Status:
- Active
- Date Added:
- July 29, 2026
- Data Last Updated:
- September 30, 2026 at 4:07PM
- Listing Office:
- Keller Williams One : 336-297-4545
- Listing Agent:
- Kimberly Mathis : 336-339-7757
- MLS ID:
- 1228522

- Pool: None
- Parking: DrivewayGaragePavedAttached
- General: Vinyl SidingTwoSlab
- HOA Amenities: 60.0Monthly
- Originating MLS: Triad MLS
- County: Guilford
- Zoning: CZ R-50237137
- Fencing: None
- Water: Public
- Sewer: Public Sewer
- Source: Triad MLS
- Exclusions: Ring Camera And Security System
This listing courtesy of Kimberly Mathis , Keller Williams One
Monthly Payment
- Principal & Interest $
- Property Taxes $
- Home Insurance $
- VA Funding Fee $