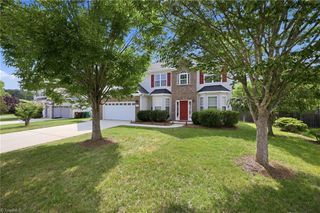
513 Sherbrook Drive, High Point, NC 27262
- 3 beds |
- 3 baths |
- 3,372 sqft
 Single-Family Home
 Built in 1960
 10,454sqft lot
 2 car garage
 $104/sqft
 Listed 1 month ago
Property Description
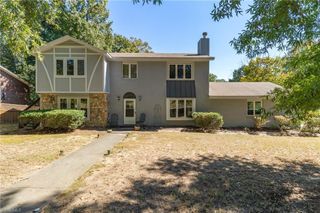
3 Bedrooms 3 Baths plus a bonus room with a closet! Behind the bright front door and a covered porch made for slow mornings, this Wendover Hills ranch was taken down to the studs and rebuilt with new wiring, plumbing, HVAC, insulation and drywall, all permitted and city-inspected. The worry that usually comes with an older home simply isn't here! Inside, warm wood-look floors run uninterrupted from the living room to a bright kitchen with subway tile and stainless appliances. Recessed lighting, a sliding barn door and a deck out back keep the main level feeling easy, bright and open. The primary suite feels tucked away, with its own private bath. Downstairs, the finished lower level opens into a wide rec room for movie nights and game days, bonus room, & a full bath. Each floor has separate HVAC units. Attached garage and an established neighborhood minutes from Emerywood and Uptowne round it out. Thoughtfully rebuilt and move-in ready, so come see it before someone else does!
- Listing Status:
- Active
- Date Added:
- October 2, 2026
- Data Last Updated:
- November 11, 2026 at 7:06AM
- Listing Office:
- Carolina Home Partners by eXp Realty : 336-218-3986
- Listing Agent:
- Steven Czumaj : 336-423-9522
- Contact:
- 336-218-3986
- MLS ID:
- 1237681

- Style: Ranch
- Pool: None
- Parking: DrivewayGarageGarage Door OpenerAttached
- General: Cement SidingStuccoVinyl SidingOne
- Originating MLS: Triad MLS
- County: Guilford
- Zoning: R-5513 SHERBROOK DR LO:43 PL:25-410188811
- Fencing: None
- Water: Public
- Sewer: Public Sewer
- Source: Triad MLS
This listing courtesy of Steven Czumaj , Carolina Home Partners by eXp Realty
Monthly Payment
- Principal & Interest $
- Property Taxes $
- Home Insurance $
- VA Funding Fee $