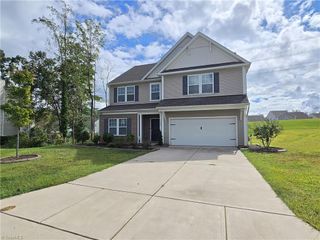
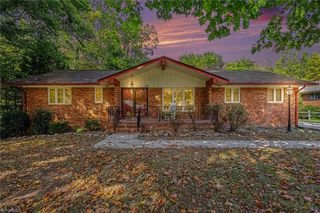
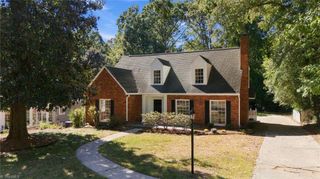
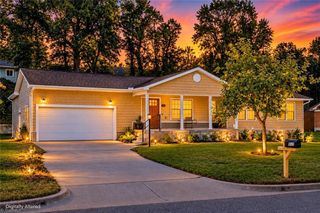
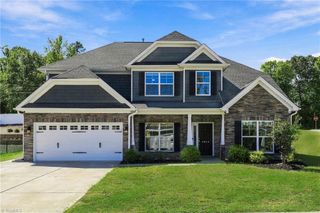
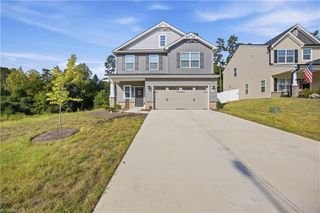
1209 Shalimar Drive, High Point, NC 27262
- 4 beds |
- 3 baths |
- 3,265 sqft
 Single-Family Home
 Built in 1989
 0.35acre lot
 2 car garage
 $122/sqft
 Listed 1 month ago
Property Description
Welcome to 1209 Shalimar Drive! This spacious 4-bedroom, 2.5-bath home offers approximately 3,265 square feet of living space in the Emerywood West area of High Point. With a finished basement, fireplace, attached garage, and plenty of room to spread out, this home offers flexibility for everyday living, entertaining, working from home, and more. The home does have some minor repairs and updates needed, and the seller is offering a $6,000 credit toward repairs with an acceptable offer, giving the new owner an opportunity to make improvements that fit their needs and style. Situated on approximately 0.35 acres, this property is a great opportunity for anyone looking to make High Point home and add their own personal touches. With generous living space, an established neighborhood setting, and plenty of potential, 1209 Shalimar Drive is ready for its next chapter. Schedule your showing today and come see everything this home has to offer!
- Listing Status:
- Active
- Date Added:
- October 6, 2026
- Data Last Updated:
- November 11, 2026 at 7:06AM
- Listing Office:
- eXp Realty : 888-584-9431
- Listing Agent:
- Bronson Greene : 518-312-5454
- MLS ID:
- 1237978

- Pool: None
- Parking: DrivewayGarageAttached
- General: BrickMasoniteStoneWood SidingTwo
- Originating MLS: Triad MLS
- County: Guilford
- Zoning: R-339 SEC 3 PB 85-31 PL:85-31179147
- Fencing: None
- Water: Public
- Sewer: Public Sewer
- Source: Triad MLS
- Exclusions: Curtains And Curtain RodsMirror In Den And Mirror In Downstairs Bathroom.
This listing courtesy of Bronson Greene , eXp Realty
Monthly Payment
- Principal & Interest $
- Property Taxes $
- Home Insurance $
- VA Funding Fee $