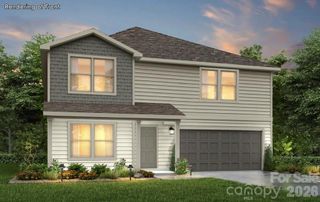
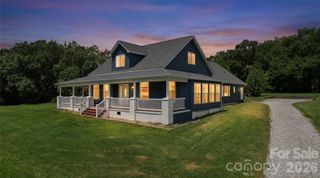
1734 Autumn Country Lane 42, High Shoals, NC 28077
- 5 beds |
- 3 baths |
- 3,945 sqft
 Single-Family Home
 Built in 2026
 6,011sqft lot
 2 car garage
 $112/sqft
 Listed 1 month ago
Property Description
5 BEDROOMS + MAIN-LEVEL BEDROOM + DESIGNER KITCHEN! The Callan offers an impressive 3,945 SF with 5 bedrooms and 3 full baths, including a main-level bedroom and full bath that adds valuable flexibility. The open main level brings together the spacious Great Room, Dining Room and designer Kitchen featuring Palisades Gold quartz countertops, 36" staggered cabinetry, upgraded tile backsplash, stainless appliances and a matte-black faucet. A separate Study provides even more flexible space. Upstairs, the spacious Primary Suite features an upgraded luxury bath with dual vanities, quartz countertops, garden tub and separate tiled shower. Three additional bedrooms, a full bath, Laundry, Loft and Game Room provide room to spread out. Upgraded laminate flooring, open-rail detailing and statement lighting add style throughout. Outside, enjoy a covered front porch, rear patio and attached 2-car garage. New construction in Autumn Ridge—come see everything this thoughtfully designed home has to offer!
- Listing Status:
- Active
- Data Last Updated:
- November 10, 2026 at 9:17PM
- Listing Office:
- TLS Realty LLC : 704-908-6287
- MLS ID:
- 4426905

- Other Structures: Front PorchPatio
- Parking: DrivewayAttached GarageGarage Door OpenerGarage Faces Front
- Roofing: Fiberglass
- Windows: Insulated Window(s)
- General: Site BuiltSlab
- Road/Access: ConcretePaved
- HOA Amenities: 500.0Annually
- Originating MLS: carolina
- County: Gaston
- Zoning: RES316842
- Water: City
- Sewer: Public Sewer
- Source: carolina
This listing courtesy of TLS Realty LLC
Monthly Payment
- Principal & Interest $
- Property Taxes $
- Home Insurance $
- VA Funding Fee $