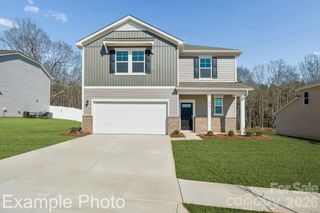
106 Mckellar Street, Lincolnton, NC 28092
- 5 beds |
- 4 baths |
- 3,396 sqft
 Single-Family Home
 Built in 2027
 0.47acre lot
 2 car garage
 $115/sqft
 Listed 1 month ago
Property Description
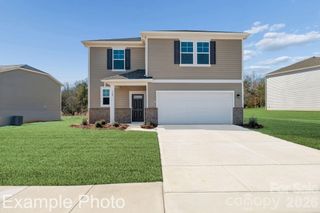
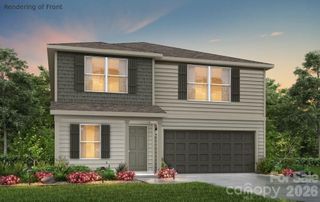
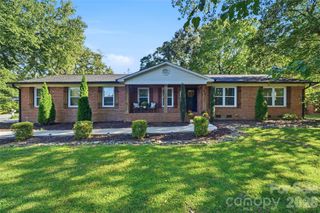
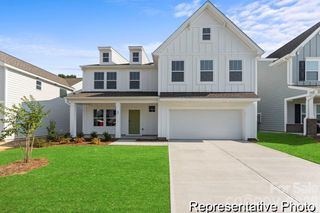
The Jefferson Plan from our Liberty Series redefines spacious living, offering a layout designed for ultimate comfort and convenience. This 2-story home features 5 bedrooms, 3 bathrooms, a 2-car garage, and a generous 3,396 square feet of living space. Unique to this plan, it includes two primary bedrooms, each with a private bathroom — one conveniently located on the main level and the other on the upper level, offering flexible living options for multigenerational families or hosting long-term guests. As you enter, you’ll pass a versatile flex room and a half bathroom before arriving at the open-concept kitchen. The kitchen, complete with a central island, seamlessly overlooks the dining area and spacious family room, making it the heart of the home. Stairs located in the family room lead to the upper level, where you’ll find three additional bedrooms, one full bathroom, a huge loft for additional living or entertaining space, and a conveniently located laundry room. Photos are for illustrative purposes only and may be of a similar house with the same floor plan.
- Listing Status:
- Active
- Data Last Updated:
- November 10, 2026 at 8:18PM
- Listing Office:
- Jurney & Associates Inc : 336-985-5531
- MLS ID:
- 4432558

- Parking: DrivewayAttached Garage
- General: Site BuiltSlab
- Road/Access: ConcretePaved
- Originating MLS: carolina
- County: Lincoln
- Zoning: R-1500719
- Water: Public
- Sewer: Public Sewer
- Source: carolina
This listing courtesy of Jurney & Associates Inc
Monthly Payment
- Principal & Interest $
- Property Taxes $
- Home Insurance $
- VA Funding Fee $