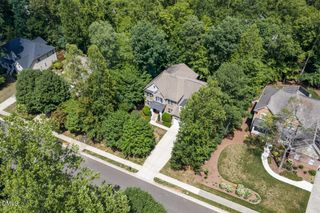
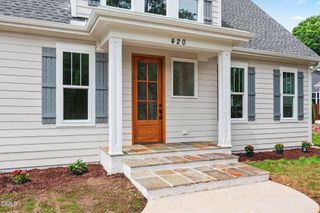
1231 Magpie Lane, Hillsborough, NC 27278
- 4 beds |
- 3 baths |
- 3,218 sqft
 Single-Family Home
  Built in 2026
  0.92acre lot
 3 car garage
  $272/sqft
  Listed 1 month ago
Property Description
Enjoy a modern floorplan, luxury finishes, but not the custom home price! Welcome home to Robuck Homes' one-of-a-kind Hampton floorplan. This stunning open-concept residence features a masonry-heavy, country chic elevation full of warmth and curb appeal. From the moment you step inside, you're greeted by a wide and inviting foyer that sets the tone for the thoughtfully designed layout. Tucked privately at the front of the first floor, the guest bedroom offers the perfect retreat for visitors or a quiet home office space. Continue into the heart of the home where the expansive great room, dining area, and gourmet kitchen seamlessly flow together for effortless entertaining and everyday living. The family room is anchored by a cozy fireplace framed by beautiful windows that fill the space with natural light. Sliding glass doors lead to both covered and uncovered outdoor living areas, complete with an exterior fireplace--ideal for year-round gatherings. Upstairs, you'll find a spacious loft accompanied by two generously sized secondary bedrooms with a hall bathroom and dual-vanity sinks. The luxurious owner's suite is truly a private retreat, featuring a spa-inspired bathroom designed for relaxation with a freestanding soaking tub, oversized walk-in shower, and elegant finishes throughout. This is a professionally designed home (mood board in photos) with an anticipated completion of mid. December.
- Listing Status:
- Active
- Date Added:
- August 17, 2026
- Data Last Updated:
- September 22, 2026 at 3:43PM
- Listing Office:
- Fonville Morisey & Barefoot : 919-781-7074
- Listing Agent:
- Michael Bishop : 919-909-2860
- MLS ID:
- 10186810

- General: Private YardRain GuttersSmart Irrigation
- Style: CottageTraditionalTransitional
- Other Structures: DeckRear PorchCovered
- Parking: AttachedGarage Faces SideGarageGarage Door OpenerLighted
- Roofing: AsphaltArchitectural Shingle
- Windows: Double Pane WindowsLow-Emissivity WindowsScreens
- General: Batts InsulationBlown-In InsulationBrick VeneerFiber CementEngineered WoodTwoBlockBrick/MortarCrawlspace
- Road/Access: State RoadOther
- HOA Amenities: NoneStream Year RoundInsuranceSpecial Assessments42.0Monthly
- Golf: None
- Originating MLS: Doorify MLS
- County: Orange
- Zoning: 6 STONEWALL SUBDIVISION P129/449875645047
- Fencing: None
- Utilities: Cable AvailableElectricity ConnectedNatural Gas ConnectedSewer ConnectedUnderground UtilitiesWater Connected
- Water: Well
- Sewer: Septic Tank
- Source: Doorify MLS
This listing courtesy of Michael Bishop , Fonville Morisey & Barefoot
Monthly Payment
- Principal & Interest $
- Property Taxes $
- Home Insurance $
- VA Funding Fee $

Location
Similar Listings Nearby