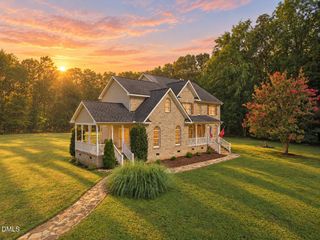
1414 Starmont Drive, Hillsborough, NC 27278
- 4 beds |
- 3 baths |
- 3,451 sqft
 Single-Family Home
  Built in 2006
  0.45acre lot
 2 car garage
  $225/sqft
  Listed 11 days ago
Property Description
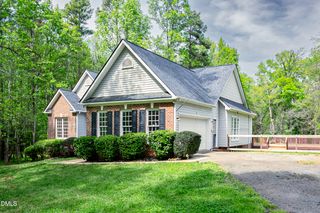
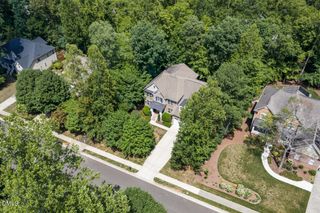
Stunning 4 bed 2.5 bath home loaded with recent improvements in highly desirable Churton Grove community with a TRANSFERABLE 2.25% FHA interest rate. Fresh interior paint. Refinished hardwoods on the 1st floor. New HVAC's 2020. New roof with gutter guards 2021. Updated carpet. HUGE family room features 12 ft ceiling & gas log fireplace. 1st floor office with French doors. Spacious dining room includes tray ceiling. Bright & open eat-in kitchen fresh painted cabinetry, granite countertops, center island, tile backsplash & newer stainless steel appliances. All appliances convey! Large primary suite has vaulted ceiling, dual vanities, oversized shower with bench, separate soaking tub & generous walk in closet. Spacious bonus room with hardwood floors. New screen porch with grilling deck. Nestled on nearly a half acre wooded lot on a quiet double cul-de-sac road. Nice backyard with a fantastic playset and backing to community greenway. Churton Grove amenities include a clubhouse, pool, playground, sports courts and trails. Located less than a mile to restaurants, groceries, gyms and schools & charming Historical Downtown Hillsborough. An active community known for its unique shops, eateries and community events such as Last Fridays, Summer Art Walks, and the annual Solstice Lantern Winter Walk, Hillsborough also boasts the landmark Mountain-to-Sea Trail access which winds past some of the town's most beautiful and historic sites. With all of this AND quick access to US Hwy 70, I-85/40, Duke University, UNC Chapel Hill and 30 minutes from RDU International Airport.
- Listing Status:
- Active
- Data Last Updated:
- September 22, 2026 at 3:19PM
- Listing Office:
- Carolina's Choice Real Estate : 919-788-9525
- Listing Agent:
- David Wilson : 919-844-1152
- MLS ID:
- 10192285
- General: Fire PitRain Gutters
- Style: Traditional
- Other Structures: PorchFront PorchDeckScreened
- Pool: AssociationCommunity
- Parking: DrivewayGarageGarage Door OpenerGarage Faces SideParking spaces: 6
- Roofing: Shingle
- Windows: BlindsInsulated Windows
- General: Brick VeneerFiber Cement2Crawlspace
- HOA Amenities: ClubhouseSport CourtPlaygroundPoolTennis Court(s)Trail(s)Maintenance GroundsMonthly
- Originating MLS: AMLSNC_TRIANGLE
- County: Orange
- Zoning: 51 Ph 3A Churton Grove P98/13-14 & P99/729875614494
- View: Trees/WoodsView
- Water: Public
- Sewer: Public Sewer
- Source: AMLSNC_TRIANGLE
This listing courtesy of David Wilson , Carolina's Choice Real Estate
Monthly Payment
- Principal & Interest $
- Property Taxes $
- Home Insurance $
- VA Funding Fee $