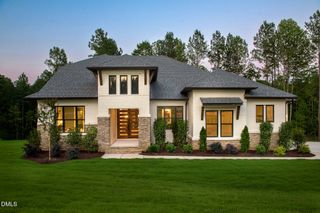
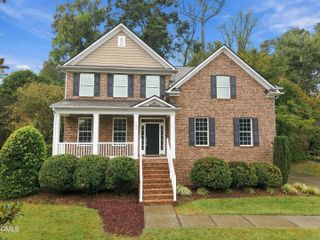
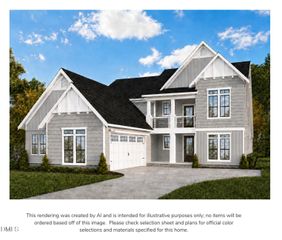
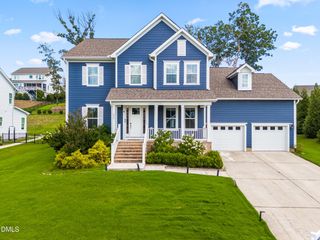
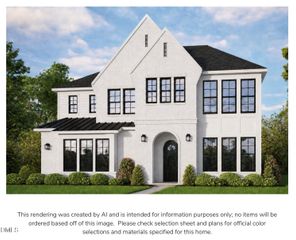
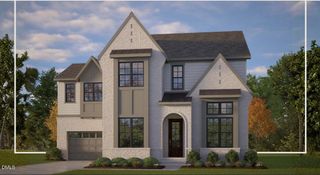
1275 Magpie Lane, Hillsborough, NC 27278
- 5 beds |
- 4 baths |
- 3,909 sqft
 Single-Family Home
 Built in 2026
 0.92acre lot
 2 car garage
 $231/sqft
 Listed 16 days ago
Property Description
100-Year-Old Builder, Robuck Homes, is bringing new construction near downtown Hillsborough. Stonewall is a boutique-style community with large homesites and endless opportunity! Step inside to a bright, open-concept floorplan designed for both everyday living and effortless entertainment. A spacious foyer, featuring a private guest suite, opens right into the amazing living space. The spacious living area flows seamlessly into the gourmet kitchen with abundant cabinetry, an oversized island, walk-in pantry, and separated dining area. Extend your living out your sliding doors with a 20'x12' covered deck complete with a second gas fireplace, plus an additional 12'x8' uncovered space- perfect for year-round enjoyment. Tucked privately at the rear of the home, the luxurious primary suite offers a true retreat. Enjoy a spa-inspired bath with dual vanities, soaking tub, walk-in shower, water closet, and linen storage, along with convenient access to the laundry room and an expansive walk-in closet. Upstairs, a central loft anchors the second level and opens to a 19'x21.5' bonus room ideal for a media room, playroom, or home gym. One bedroom features its own en-suite bath, while two additional bedrooms share a hall bath with dual vanities and tub/shower combo. Thoughtfully designed with generous living spaces, flexible rooms, and seamless indoor-outdoor flow- this home truly has it all. December Completion
- Listing Status:
- Active
- Data Last Updated:
- October 23, 2026 at 11:18PM
- Listing Office:
- Fonville Morisey & Barefoot : 919-781-7074
- Listing Agent:
- Michael Bishop : 919-909-2860
- MLS ID:
- 10197040
- General: CourtyardIrrigationSprinklersSmart Irrigation
- Style: CottageModernTransitional
- Other Structures: Front PorchDeckCovered
- Parking: AttachedConcreteDrivewayGarageGarage Door OpenerDeckSee RemarksParking spaces: 2
- Roofing: AsphaltArchitecturalMetalShingle
- Windows: Insulated WindowsLow-Emissivity WindowsScreens
- General: Batts InsulationBlown-In InsulationBoard & Batten SidingBrick VeneerFiber CementFrameHardiPlank TypeRecycled/Bio-Based Insulation2BlockCrawlspace
- Road/Access: City Street
- HOA Amenities: Monthly
- Originating MLS: AMLSNC_TRIANGLE
- County: Orange
- Zoning: 8 STONEWALL SUBDIVISION P129/449875649010
- View: Neighborhood
- Fencing: None
- Utilities: Cable ConnectedElectricity ConnectedNatural Gas ConnectedUnderground UtilitiesWater Connected
- Water: Well
- Sewer: Septic Tank
- Source: AMLSNC_TRIANGLE
This listing courtesy of Michael Bishop , Fonville Morisey & Barefoot
Monthly Payment
- Principal & Interest $
- Property Taxes $
- Home Insurance $
- VA Funding Fee $