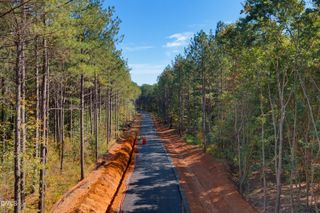
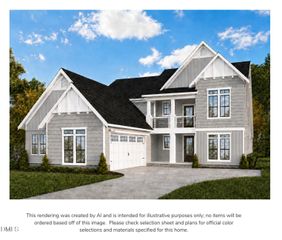
1911 Lawrence Road, Hillsborough, NC 27278
- 5 beds |
- 5 baths |
- 3,876 sqft
 Single-Family Home
 Built in 2027
 0.92acre lot
 3 car garage
 $279/sqft
 Listed 9 days ago
Property Description
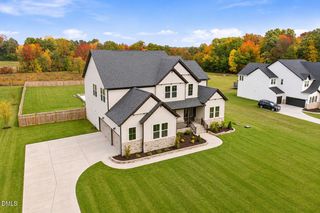
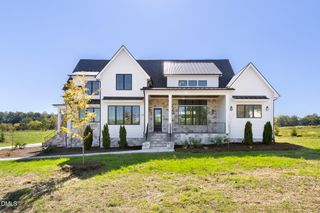
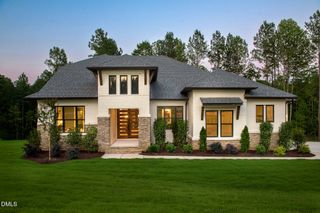
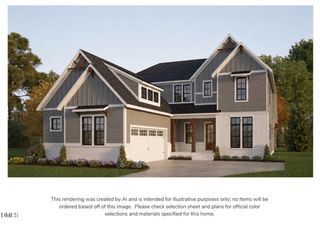
TO BE BUILT HOME! Design it to your liking, only structural options have been chosen at this time! 5 BR/4.5 BA, 2 story home with a 3-Car side entry garage in Hillsborough, NC. This stunning Chanley floor plan blends timeless design with modern comfort. A welcoming 2-story foyer is surrounded by a private home office and a spacious eye-catching formal dining room with a tray ceiling. Welcome in guests with a first floor en suite with a large walk-in closet and full bathroom with a walk-in shower. The heart of the home features an open-concept family room, kitchen and breakfast/dining area designed for everyday living and entertaining. The family room showcases large open space with a cozy fireplace, while the kitchen offers a grand center island, endless amount of countertop and cabinet space and expansive pantry. Enjoy year-round outdoor living on the screened porch complete with a gorgeous stone fireplace and triple slider door opening up from the family room. The luxurious primary suite with a beautiful tray ceiling detail is tucked away on the second level including a spa-inspired bath with a soaking tub, walk-in shower and a huge walk-in closet. Upstairs you will also find a large game room and 3 full secondary bedrooms- one bedroom with a full en suite bath. Come tour this best selling floor plan today and don't miss out on this small, quiet, and conveniently located pocket neighborhood with spacious acre lots.
- Listing Status:
- Active
- Data Last Updated:
- November 12, 2026 at 6:17AM
- Listing Office:
- Drees Homes : 919-250-8433
- Listing Agent:
- Rebecca Crooks : 585-590-2850
- MLS ID:
- 10201856
- General: Rain GuttersSmart Light(s)Smart Lock(s)
- Style: Craftsman
- Other Structures: Front PorchRear PorchScreenedCovered
- Roofing: Shingle
- General: Batts InsulationHardiPlank TypeRadiant BarrierShake SidingStone Veneer2Crawlspace
- HOA Amenities: Road MaintenanceAnnually
- Originating MLS: AMLSNC_TRIANGLE
- County: Orange
- Zoning: 4 Preserve at Lawrence PB 130/Page 1469884006250
- Utilities: Cable AvailableElectricity ConnectedPropane
- Water: Well
- Sewer: Septic Tank
- Source: AMLSNC_TRIANGLE
This listing courtesy of Rebecca Crooks , Drees Homes
Monthly Payment
- Principal & Interest $
- Property Taxes $
- Home Insurance $
- VA Funding Fee $