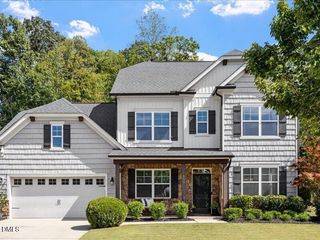
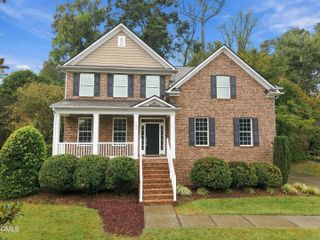
207 W Corbin Street, Hillsborough, NC 27278
- 4 beds |
- 3 baths |
- 3,394 sqft
 Single-Family Home
 Built in 1981
 0.47acre lot
 —— car garage
 $205/sqft
 Listed 22 days ago
Property Description
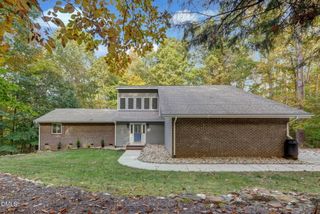
Yes, your eyes are deceiving you. At first glance, this sweet 1950s split-ranch brick house looks like a modest-sized property. Step inside, though, and you'll be amazed at how much space and flexibility it offers. Plus, with a separate building housing a 896 sq ft ADU upstairs and a 546 sq ft office/studio space on the ground floor, this property promises room to spread out and a second (or third) revenue stream, all with the accessibility and charms of being in Hillsborough's Historic District. In the main home, a wide open living space and an adjacent modern kitchen are designed for multiple uses - for large gatherings with friends and family or for cozier get-togethers around the gas fireplace. The updated kitchen includes a generous island with countertop seating and pendant lighting, marble tile backsplash, walk-in pantry, new cabinet drawer fronts, and quartz countertops. For more formal meals, there's a dedicated dining room with a tray ceiling; the street-facing space with a picture window could also be repurposed as a morning yoga spot or kids' play space. Hardwoods and LVP throughout the main floor provide beauty and practicality in equal measure. Down the hall, a huge family room, with a full bath and a wood-burning stove, is as adaptable as your imagination-as a man cave, she shed, play-and-crafts space, or as an In-Law suite and is accessible from inside or outside the home. The main level includes three bedrooms and a shared bath with black-and-white subway tiles. You'll also find a dedicated laundry room with a side by side washer and dryer and generous storage cabinets. Upstairs, the massive carpeted primary bedroom includes a private east-facing balcony for watching the sunrise with coffee, two walk-in closets, and a spa-like bathroom that features a soaking tub, double vanities, and yet-another walk-in closet. There's room for everything! Beyond the covered carport the freestanding ADU has Hardie Plank siding and a new roof. Upstairs there's a carpeted 2-bedroom, one-bathroom apartment that feels roomy, with a large living space, vaulted ceilings, exposed beams, and in-unit laundry. Downstairs, a separate studio with LVP flooring, full bath, fridge, dishwasher, and stackable W/D could be used by the owners as a home office or rented out as an artist studio or co-workspace. Through a separate outside entrance, there's a small workshop with concrete flooring. Plenty of off-street parking ensures easy access to and from the home. With its enviable location in Hillsborough's Historic District, myriad ways to use and adapt the space, and income-generating opportunities afforded by the separate ADU and office space, 207 & 209 W Corbin Street offers turnkey ready, customizable options for savvy buyers. Come see it today!
- Listing Status:
- Active
- Data Last Updated:
- November 12, 2026 at 1:17AM
- Listing Office:
- Hillsborough RE Group LLC : 919-590-8059
- Listing Agent:
- Frank Casadonte : 919-673-1190
- MLS ID:
- 10199304
- General: BalconyRain GuttersSecond ResidenceSee Remarks
- Style: Traditional
- Other Structures: Second ResidenceSee RemarksFront PorchBalconyDeckCovered
- Parking: CarportDrivewayGravelPaved
- Roofing: ArchitecturalShingle
- Windows: Bay Window(s)
- General: Brick VeneerHardiPlank Type2BlockCrawlspaceSlab
- Road/Access: Paved
- Originating MLS: AMLSNC_TRIANGLE
- County: Orange
- Zoning: 1 Frank Freeman P118/1519864984926
- Fencing: PartialWood
- Utilities: Cable AvailableElectricity ConnectedNatural Gas ConnectedSewer ConnectedWater Connected
- Water: Public
- Sewer: Public Sewer
- Source: AMLSNC_TRIANGLE
This listing courtesy of Frank Casadonte , Hillsborough RE Group LLC
Monthly Payment
- Principal & Interest $
- Property Taxes $
- Home Insurance $
- VA Funding Fee $