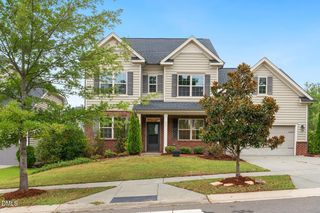
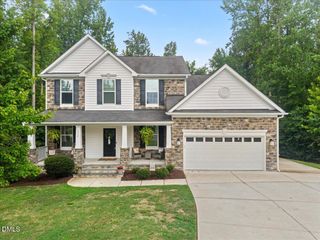
255 Empress Road, Hillsborough, NC 27278
- 5 beds |
- 4 baths |
- 3,071 sqft
 Single-Family Home
 Built in 2015
 0.25acre lot
 2 car garage
 $212/sqft
 Listed 1 month ago
Property Description
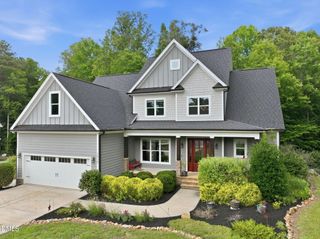
255 Empress Road offers the total package--style, thoughtful upgrades, flexible living spaces, and a wooded backdrop in the highly convenient Waterstone Estates. The open floor plan is exceptionally well designed, packing in an impressive amount of living space without ever feeling oversized. Beautiful scraped engineered hardwoods span the main level and second-floor hallway, creating a polished foundation for the home's fresh, sophisticated style. The main-level guest suite, complete with a private en-suite bath, is ideal for overnight visitors, while the beautiful home office makes working from home a pleasure. Upstairs, the spacious primary suite is joined by three additional bedrooms and a fabulous bonus room, giving everyone room to spread out. The primary retreat features a tray ceiling, huge walk-in closet, and spa-like bath with a separate walk-in shower and soaking tub. The kitchen is both stylish and functional, with under-cabinet lighting and soft-close cabinetry/drawers. And then there's the walk-up third-floor attic--a tremendous storage opportunity with pre-framed set-ins for future windows and TechShield insulation designed to help keep the space cooler in summer and warmer in winter. Outside, the wooded buffer behind the home (with screened-in porch and upgraded paver patio!) creates a peaceful sense of privacy, while the covered front porch offers the perfect spot to connect with neighbors. Waterstone Estates also features a neighborhood pool and clubhouse, making it easy to enjoy the community without leaving home. Ideally located near UNC Hospitals Hillsborough Campus, Cates Creek Park, and Home Depot, with easy access to Chapel Hill and Durham, 255 Empress Road delivers the combination of beauty, function, and location buyers are looking for.
- Listing Status:
- Active
- Data Last Updated:
- November 12, 2026 at 2:19AM
- Listing Office:
- Berkshire Hathaway HomeService : 919-929-7100
- Listing Agent:
- Debbie McCormick : 919-270-2937
- MLS ID:
- 10195639
- General: Rain Gutters
- Style: CraftsmanTransitional
- Other Structures: Front PorchScreenedPatioCovered
- Pool: AssociationCommunity
- Parking: AttachedConcreteDriveway
- Roofing: Shingle
- Windows: Blinds
- General: BrickVinyl Siding2Slab
- Road/Access: Asphalt
- HOA Amenities: ClubhousePlaygroundPoolSemi-Annually
- Originating MLS: AMLSNC_TRIANGLE
- County: Orange
- Zoning: 46 Ph 4 Waterstone Estates P112/1509873373856
- Water: Public
- Sewer: Public Sewer
- Source: AMLSNC_TRIANGLE
This listing courtesy of Debbie McCormick , Berkshire Hathaway HomeService
Monthly Payment
- Principal & Interest $
- Property Taxes $
- Home Insurance $
- VA Funding Fee $